Essex Loft Extensions
L-Shaped Dormer Loft Conversions in Essex
Two dormers joined to use every part of an L-shaped roof
Examples
L-Shaped Dormer Loft Conversions in Essex
About This Service
L-Shaped Dormer Loft Conversions Specialists in Essex
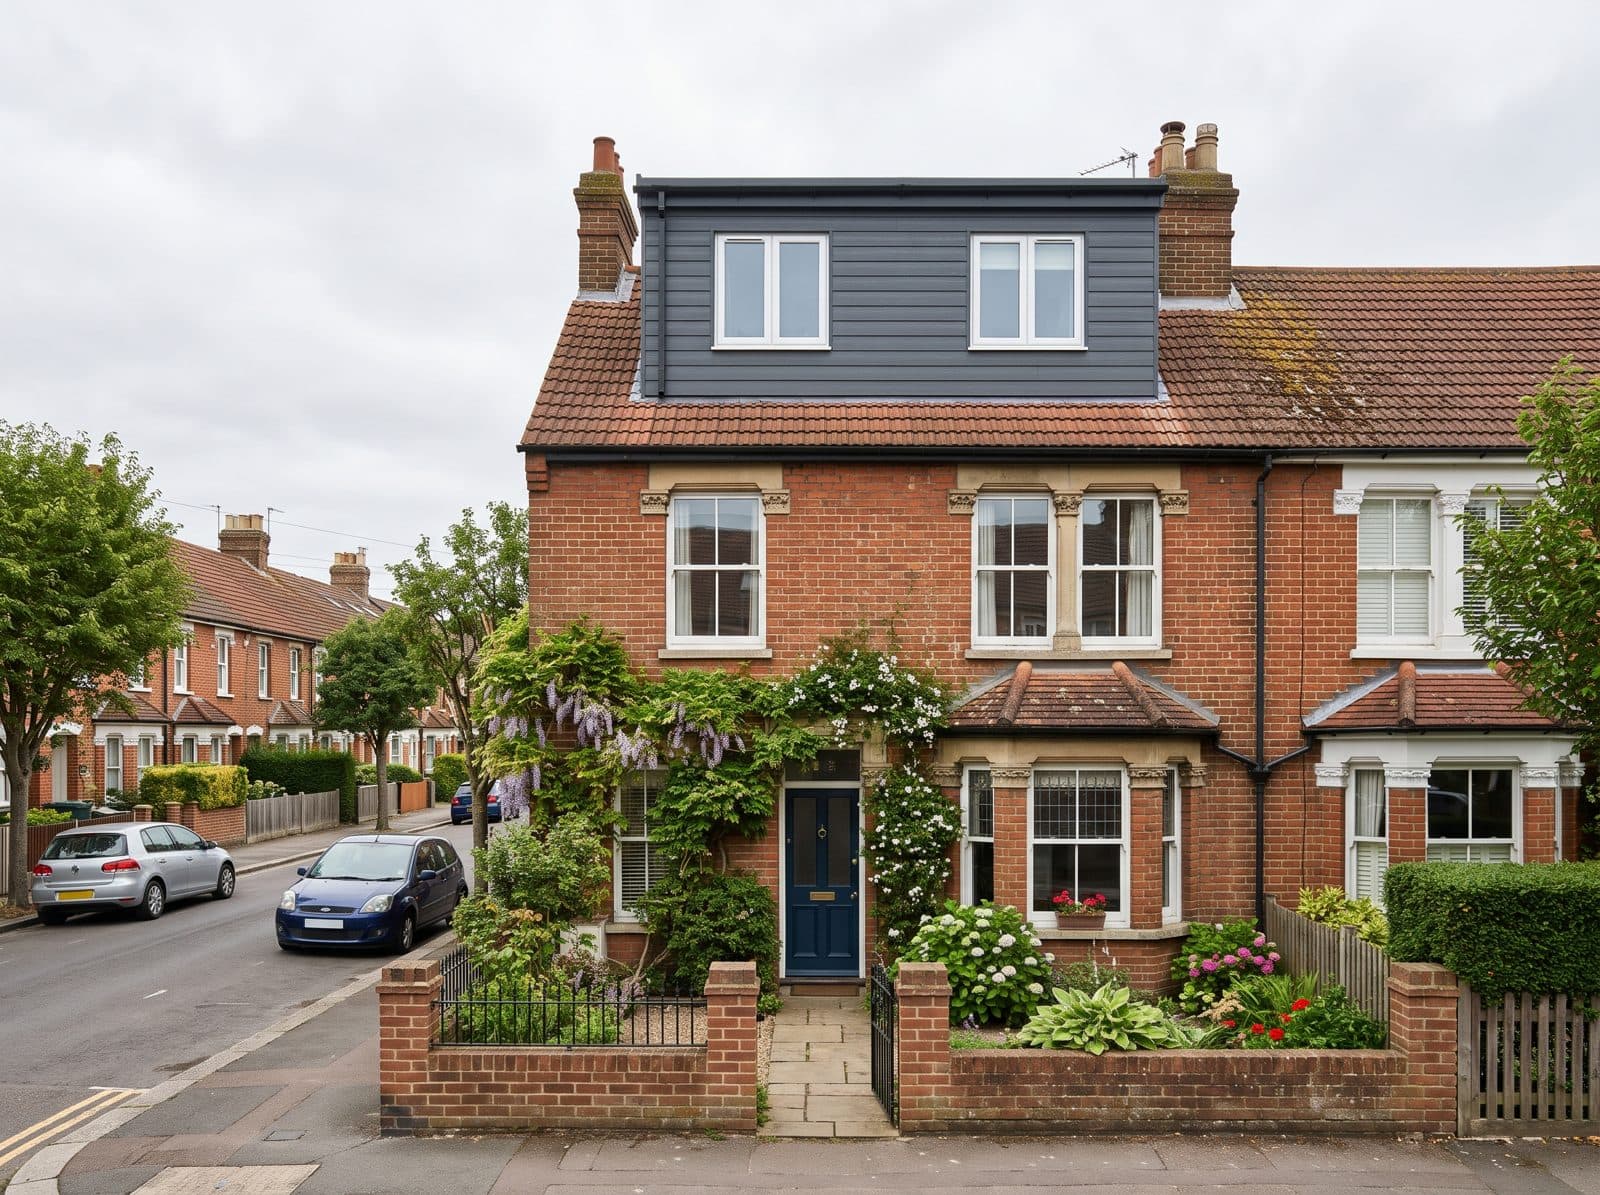
An L-shaped dormer is built over two connected roof sections, most often the main roof and the rear outrigger found on many Victorian and Edwardian terraced houses. The two dormers join to form an L, so the new loft room follows the shape of the house below rather than leaving part of the roof unused. The term is also used for a rear dormer combined with a hip-to-gable extension on a semi-detached house, so we confirm exactly what you have in mind at the survey. An L-shaped dormer can often fit a main bedroom with an ensuite, or two bedrooms, and is one of the larger loft options. It is designed to stay within permitted development where it can, and we say clearly at the start when a planning application is needed. Essex Loft Extensions handles the design, structure, applications and finishing for L-shaped dormers across Essex and Hertfordshire.
How We Deliver Your L-Shaped Dormers
Designed Around Your Roof
We measure the main roof and the outrigger together, so the two dormers meet cleanly and the structure is properly supported.
Party Walls Handled
Where you share a wall with a neighbour, we explain the Party Wall Act process and prepare the notices with you.
Weathertight Finish
Flat roofing, flashings and cladding are detailed to keep the joint between the two dormers watertight.
L-Shaped Dormer Loft ConversionsAcross Essex & Hertfordshire
We cover Essex and Hertfordshire. Find your local page for area-specific information.
Related Services
Loft Conversions
Transform your unused loft into a stunning new room
Dormer Loft Conversions
Extend your roofline for maximum headroom and floor space
Mansard Loft Conversions
The roof shape that gives you the most usable floor space
Hip-to-Gable Loft Conversions
Perfect for semi-detached homes — massively increase your loft space
Velux Loft Conversions
The most cost-effective way to create a beautiful new loft room
Loft Extensions
Add volume to your roof, not just a room inside it
Frequently Asked Questions
What is an L-shaped dormer?
It is a dormer built across two connected roof sections, usually the main roof and a rear outrigger, so the two join in an L. The word is also used for a rear dormer combined with a hip-to-gable extension on a semi-detached house.
Does an L-shaped dormer need planning permission?
It can fall within permitted development if the total added roof volume stays inside the limits (40 cubic metres for a terrace, 50 for a detached or semi-detached house) and the other conditions are met. Flats, maisonettes and conservation areas are treated differently. We check this at the survey and tell you straight away.
Which houses suit an L-shaped dormer?
Houses with a rear outrigger or an L-shaped roof, typically Victorian and Edwardian terraces, are the best fit. Some semi-detached houses suit the hip-to-gable version.
Can an L-shaped dormer include a bathroom?
Yes. The extra floor area often allows a bedroom with an ensuite or a separate bathroom. We coordinate plumbing, ventilation and tiling as part of the project.
Three simple steps
Getting a quote for your l-shaped dormers
Message us on WhatsApp
Tell us about your home and what you have in mind. Photos help, but are not essential.
Free survey
We arrange a visit to look at the space, talk through options and answer your questions.
Written quote
You receive a clear written quote setting out the work, with no obligation to go ahead.
Get a Free Quote for Your L-Shaped Dormers
Contact our Essex-based team for a free, no-obligation survey and written quote. We cover all of Essex and Hertfordshire.
Free quotes · No obligation · Essex & Hertfordshire