Essex & Hertfordshire
Loft Conversions in Harlow & Essex
Dormer, mansard, hip-to-gable and roof-light lofts, plus home extensions and garage conversions, across Harlow, Essex and Hertfordshire.
- Free, no-obligation quotes
- Local to Essex & Hertfordshire
- Lofts, extensions & garage conversions
- Free, no-obligation quotesA clear written quote after a free survey
- Local to Essex & HertfordshireFrom Harlow and Epping to Chelmsford and beyond
- Lofts, extensions & garage conversionsDormer, hip-to-gable, Velux and more
What we do
Our Services
From loft conversions to full home extensions, our skilled team delivers premium building work across Essex.
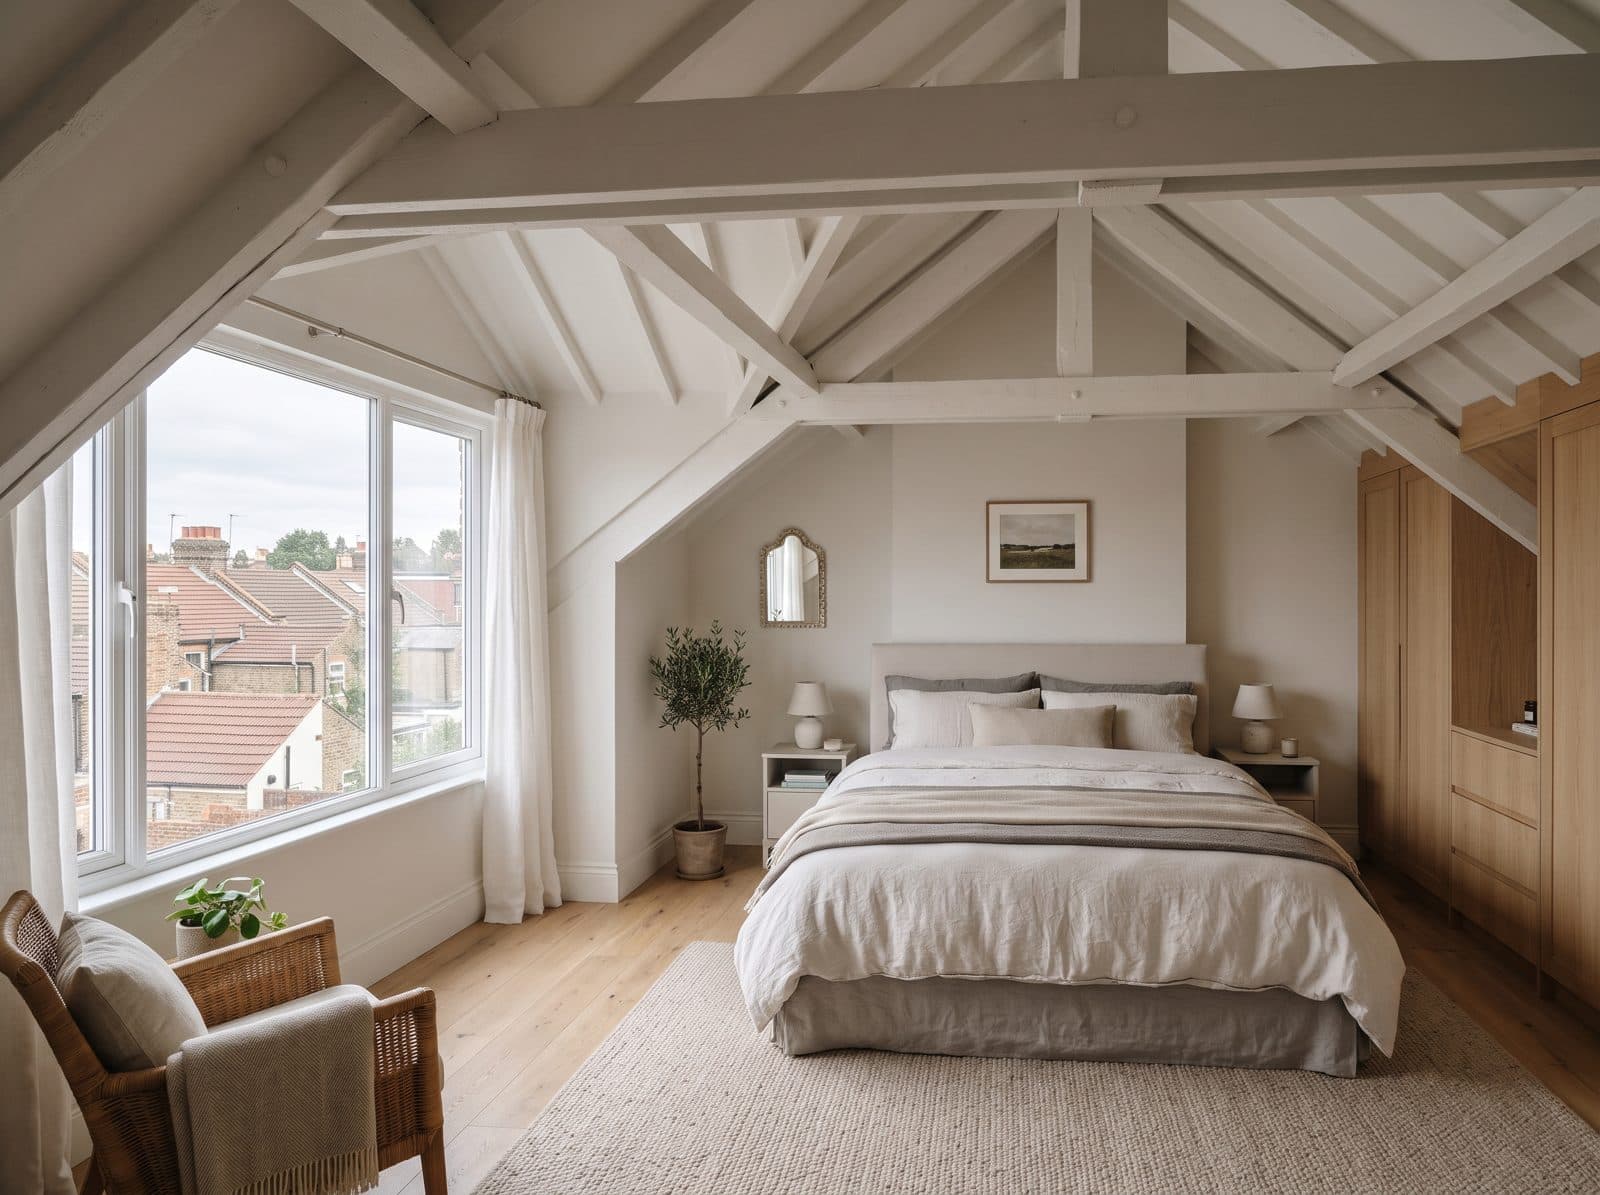
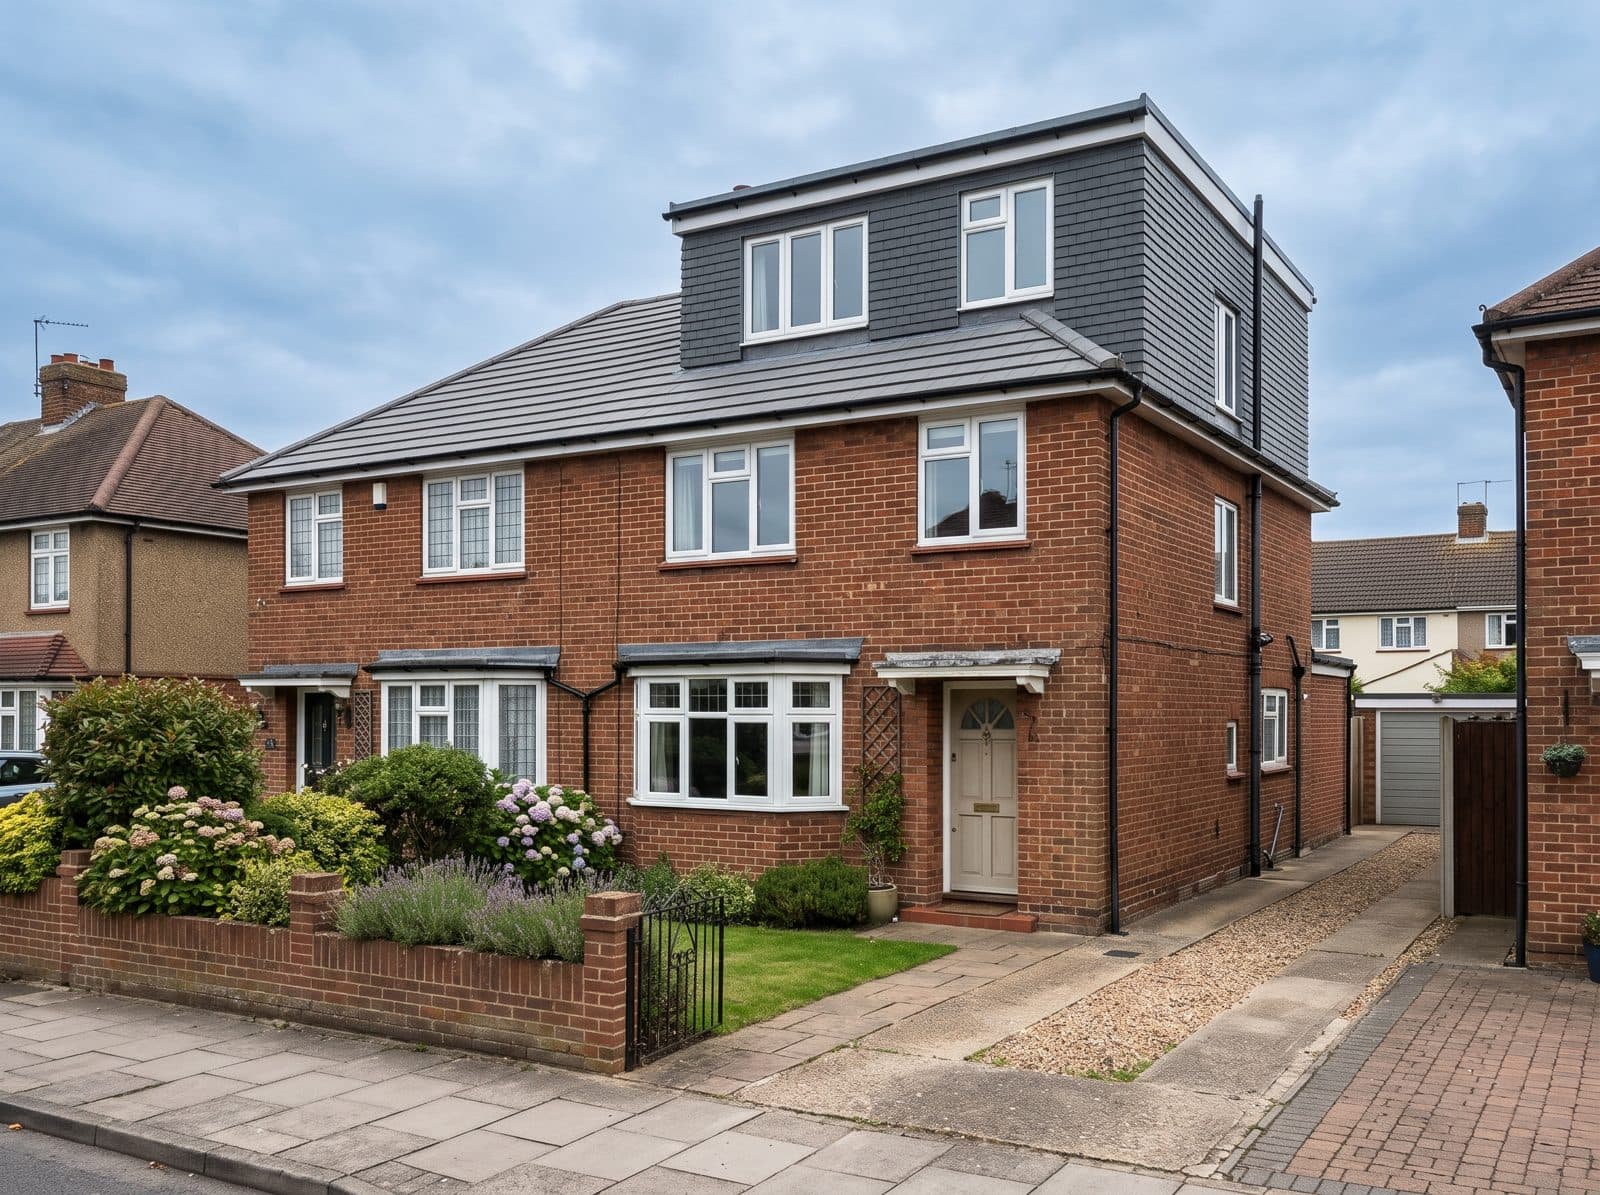
Loft Conversions
Maximise your home's potential with a bespoke loft conversion. Our team handles everything from planning to completion, delivering stunning results.
Learn more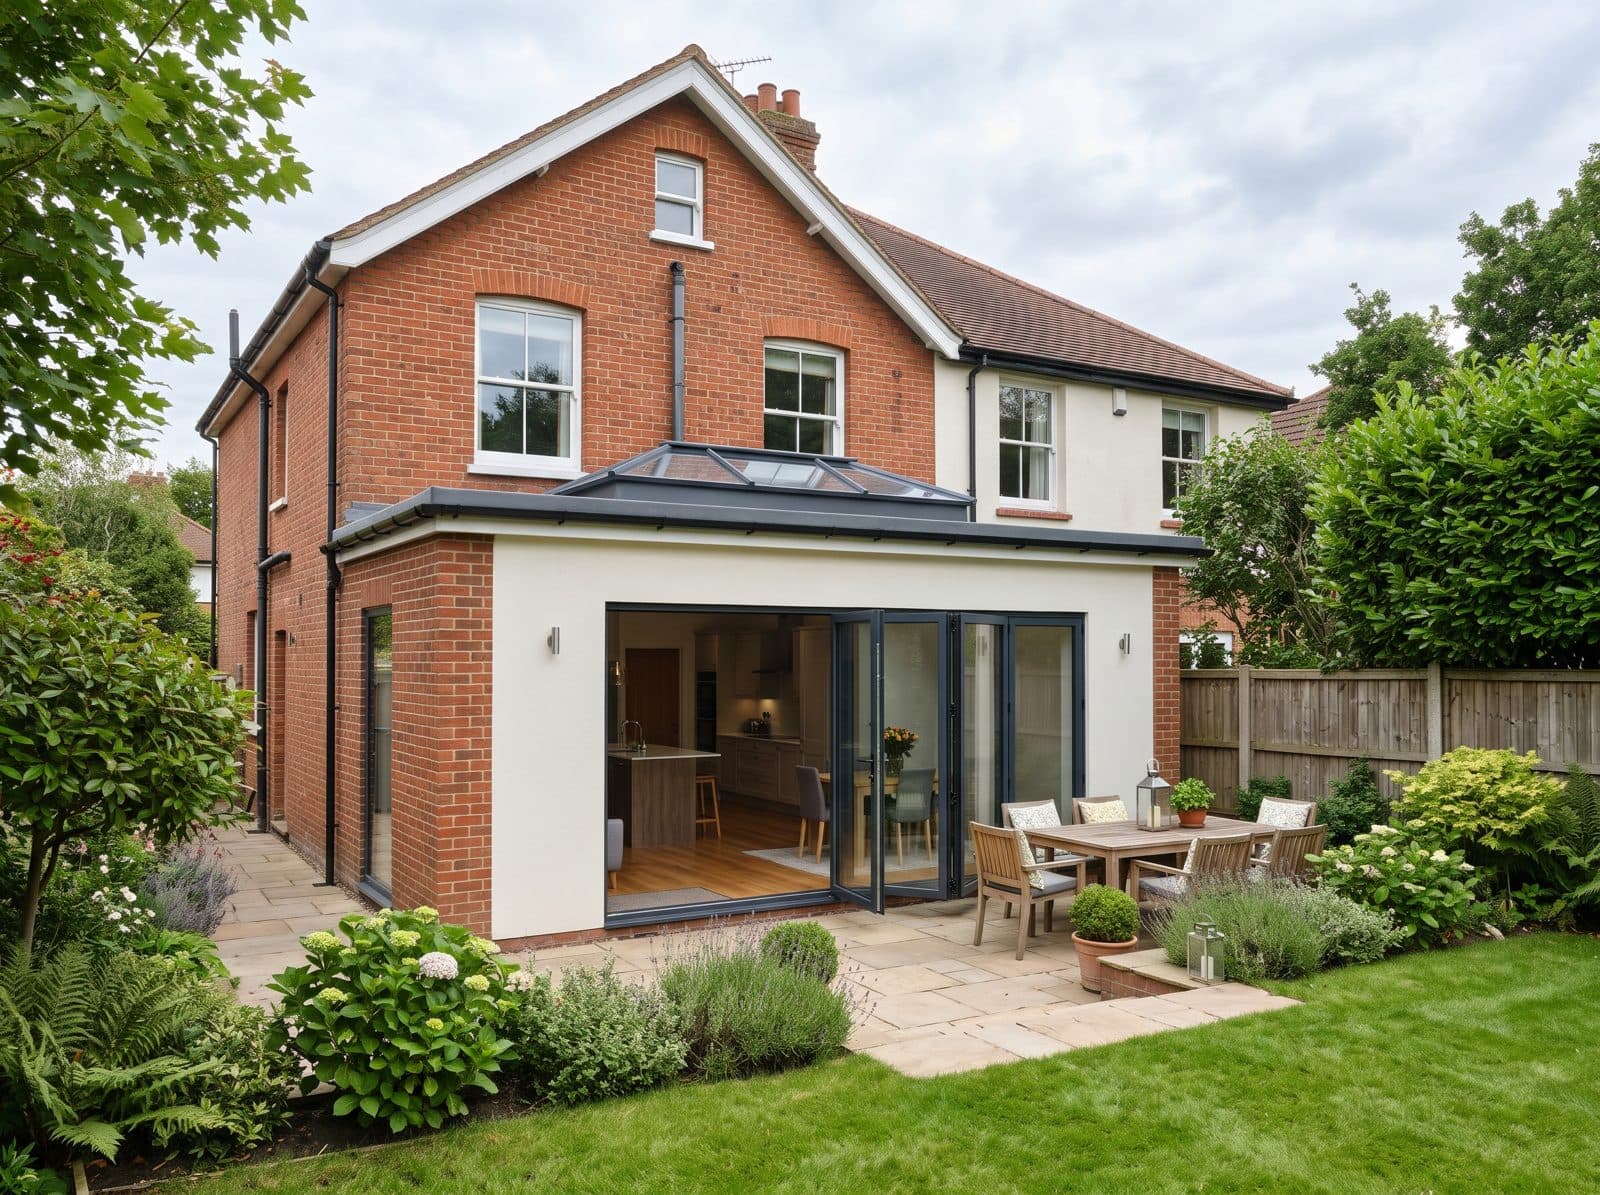
Home Extensions
Create the open-plan living space you've always wanted. Rear and side extensions designed to bring light, space and real value to your home.
Learn more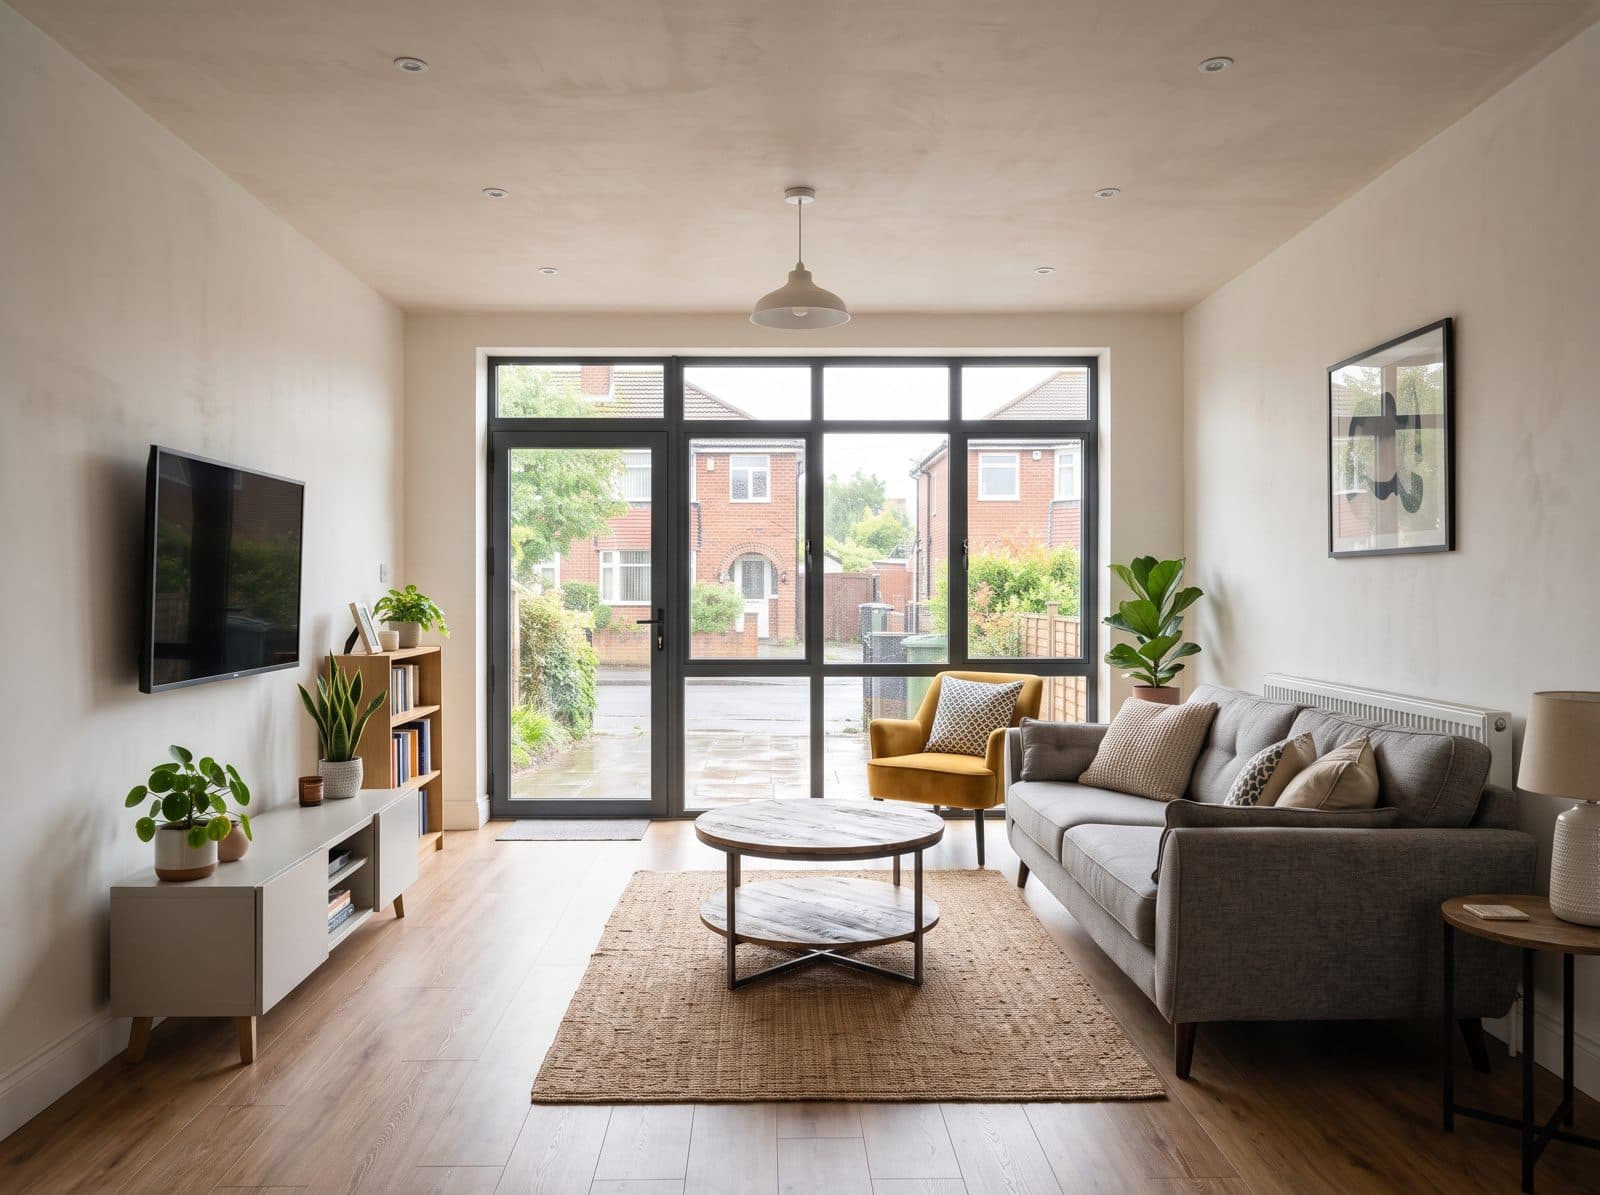
Garage Conversions
Turn your unused garage into a home office, bedroom, gym or playroom. Fast, cost-effective and fully compliant with building regulations.
Learn more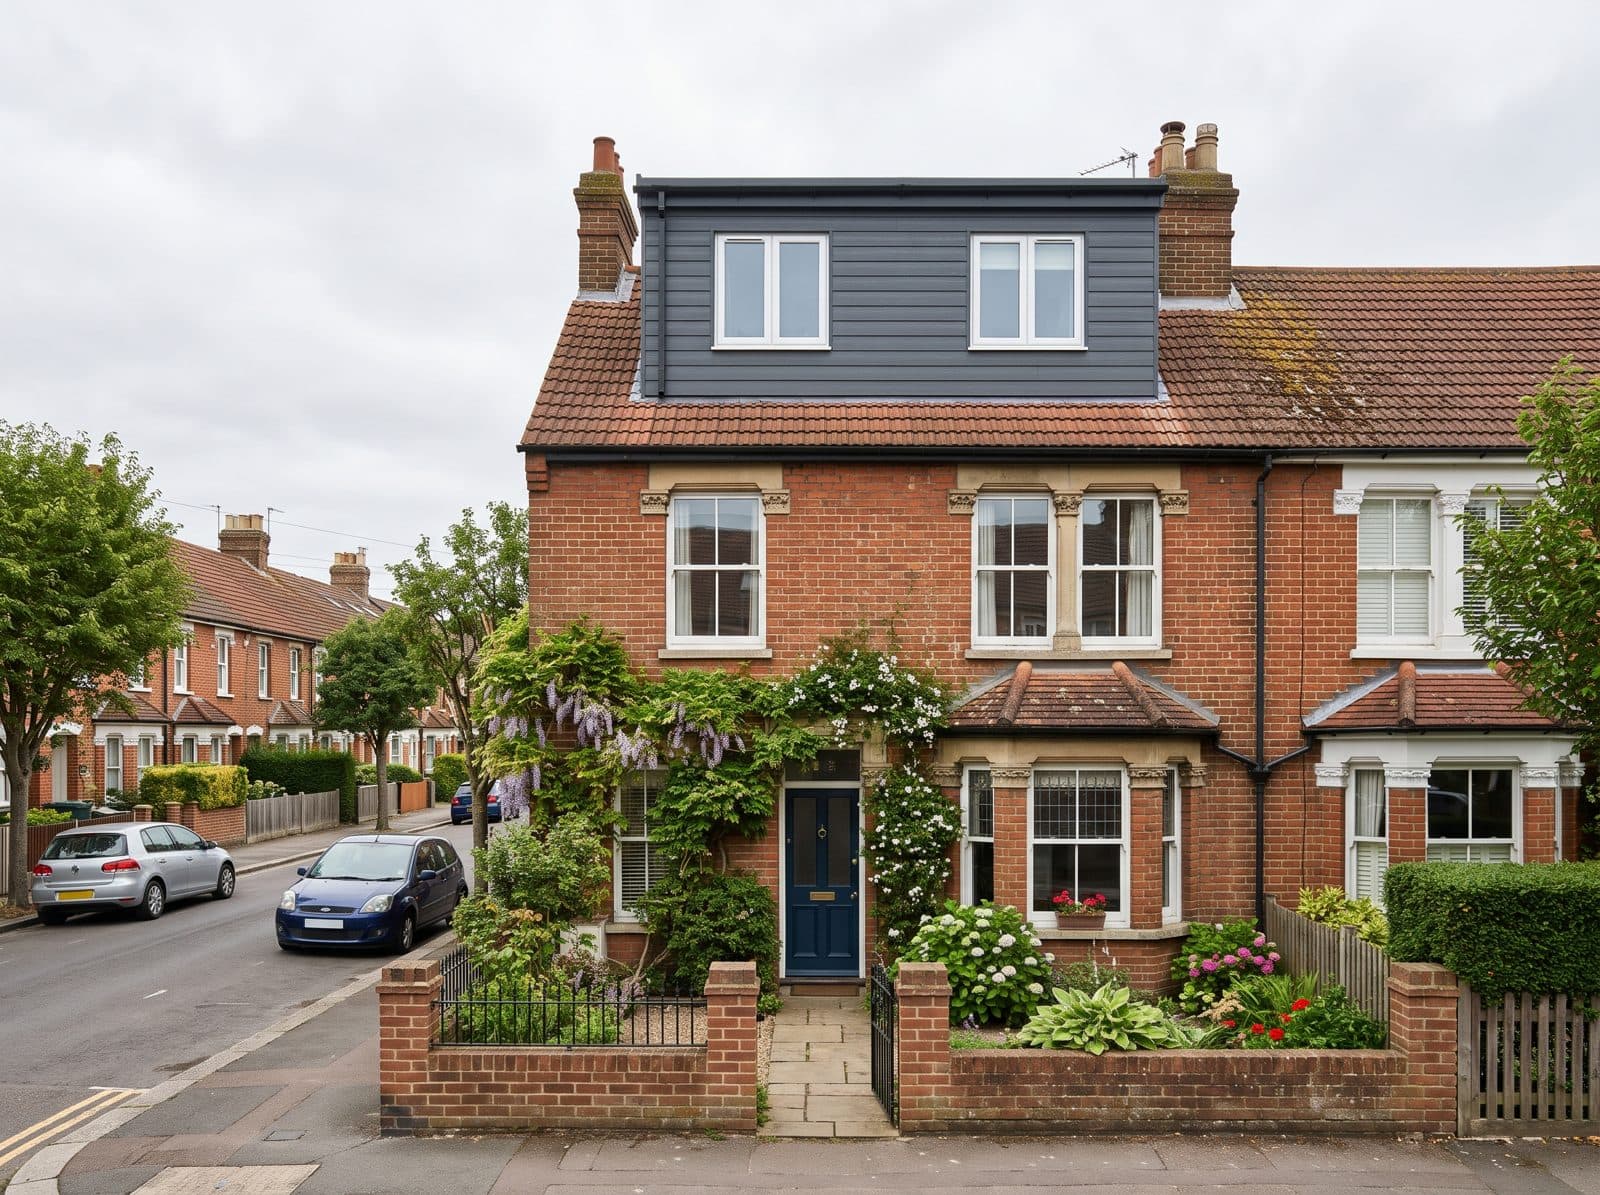
Dormer Conversions
Extend your roofline and maximise headroom and floor space with a professionally built dormer conversion — the most popular loft style.
Learn more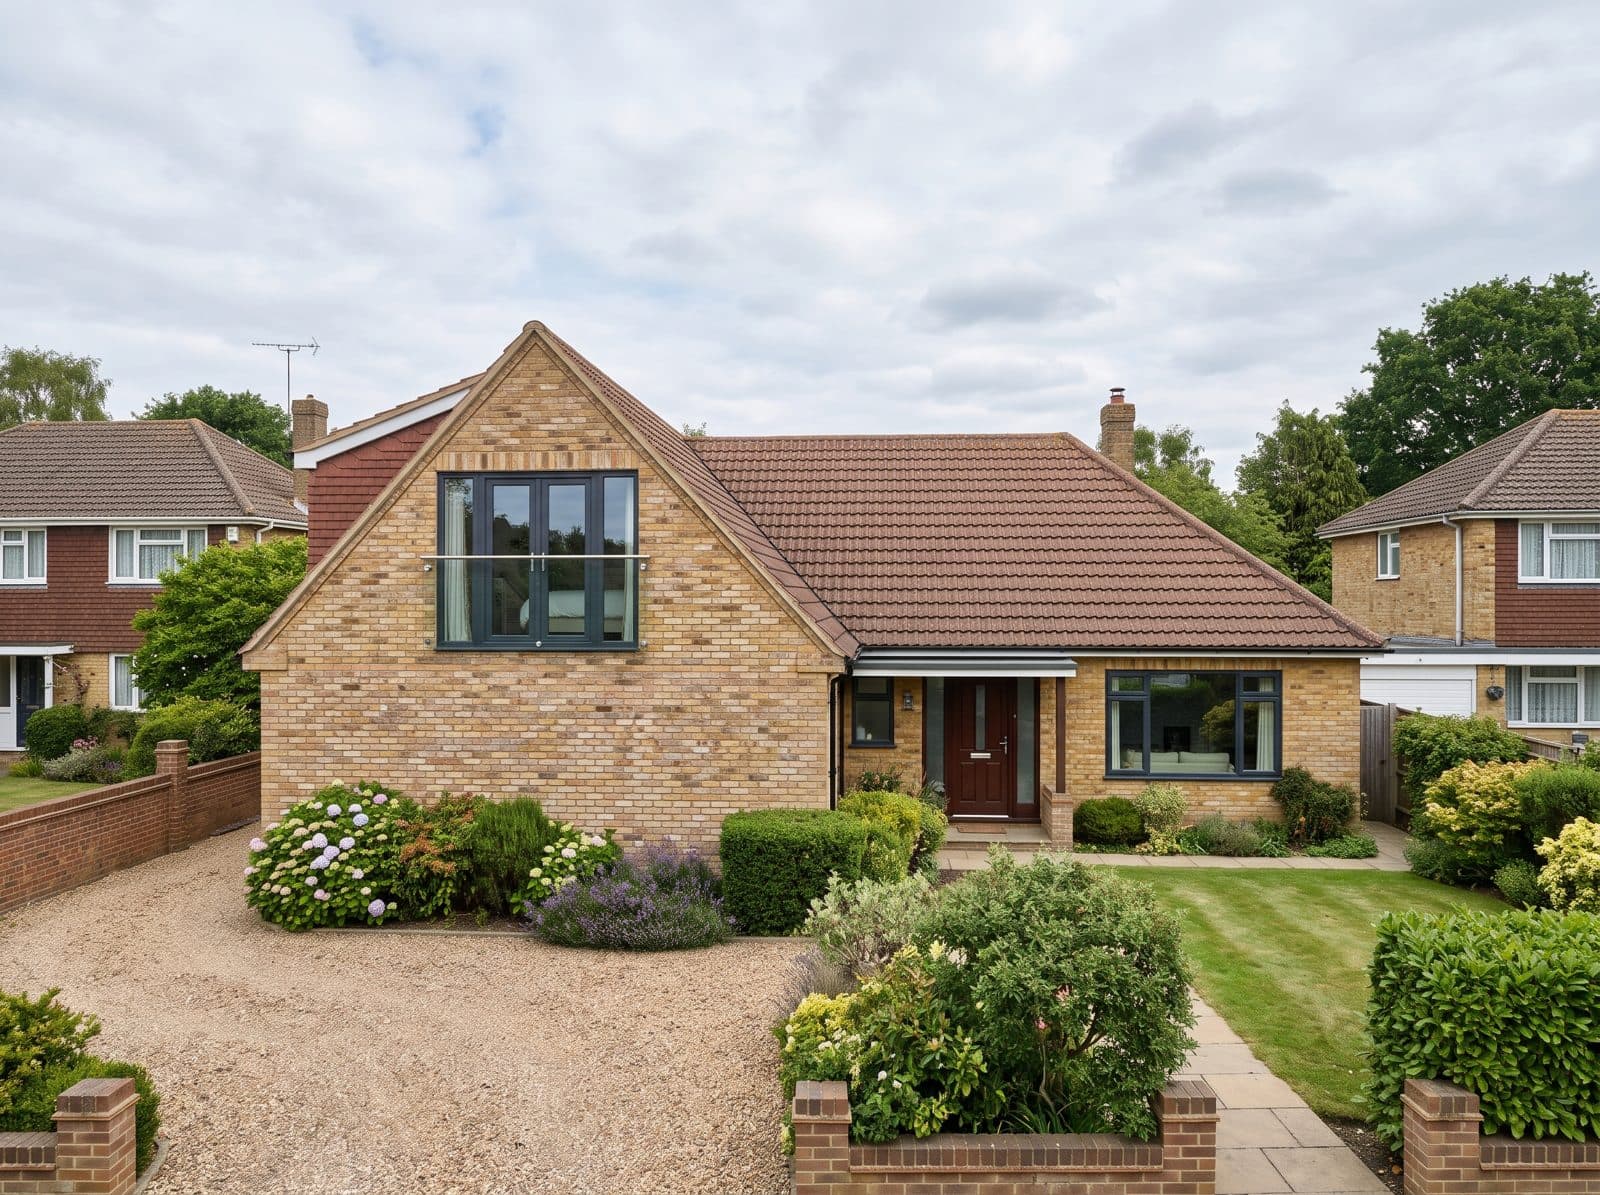
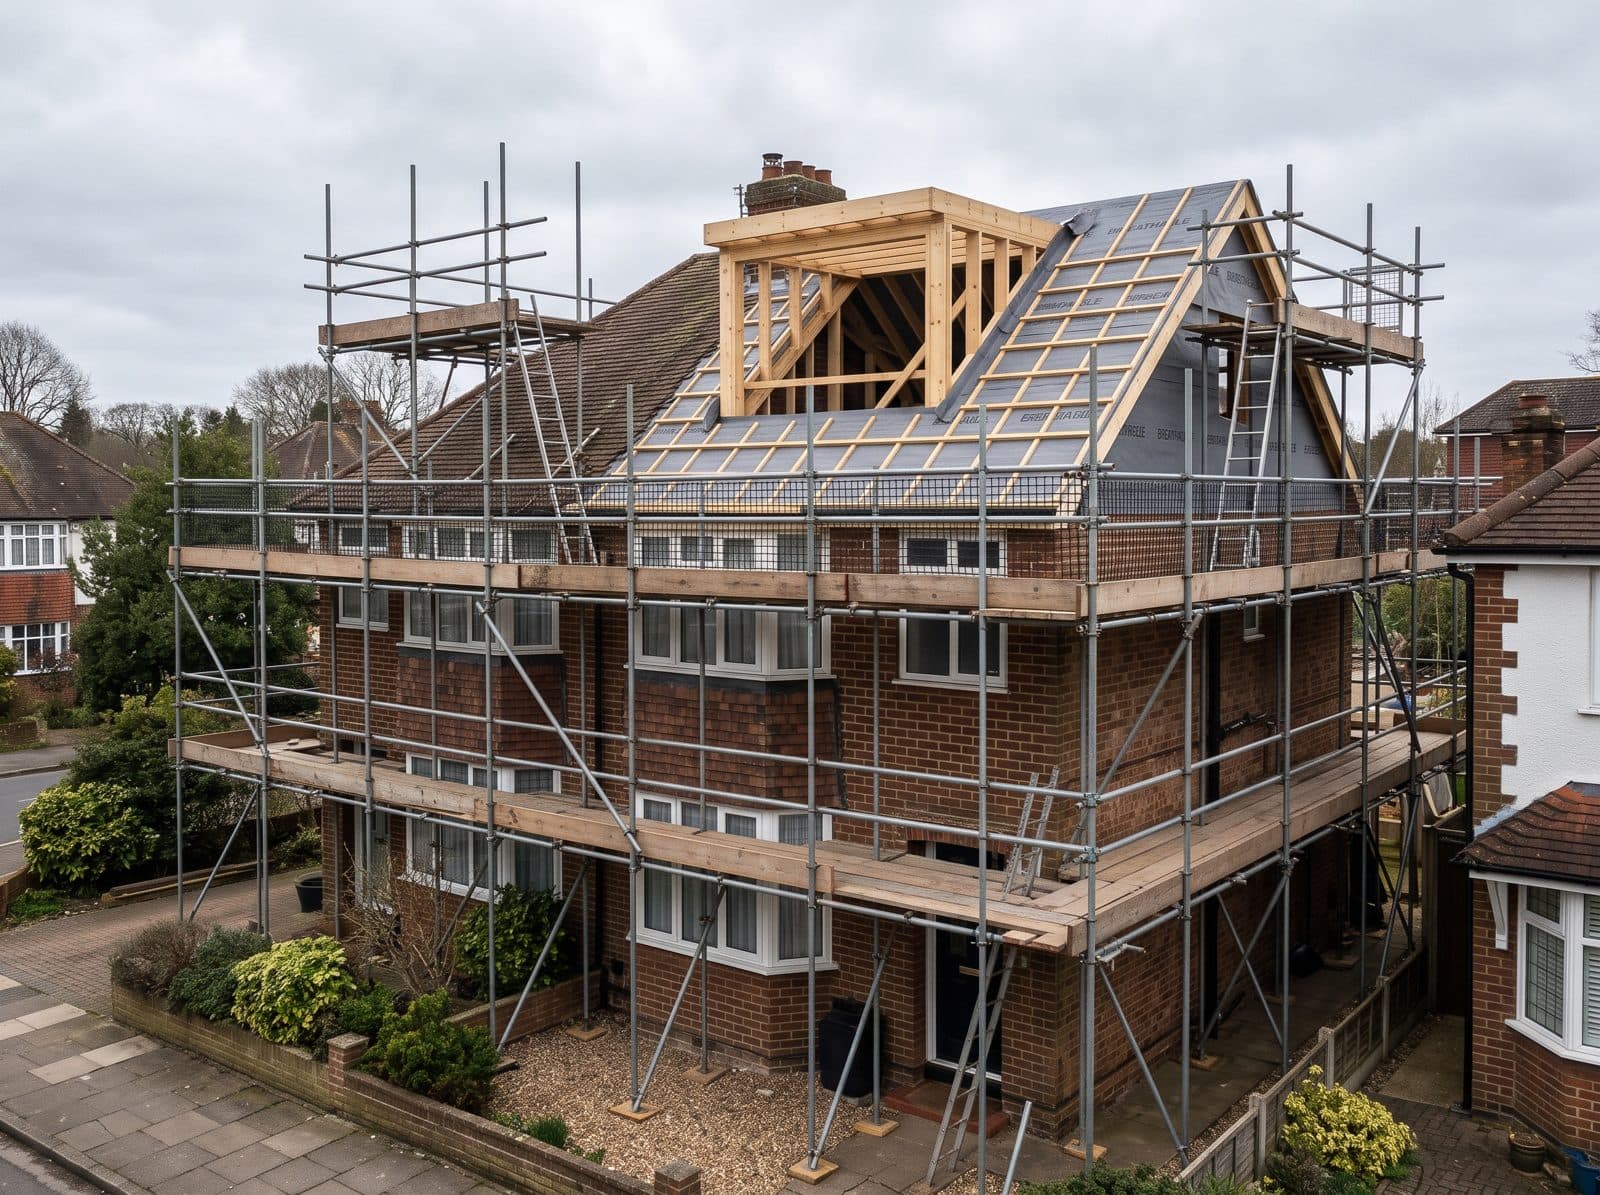
Hip-to-Gable Conversions
Perfect for semi-detached homes. We extend the hip roof to create a vertical gable end, dramatically increasing usable loft space.
Learn more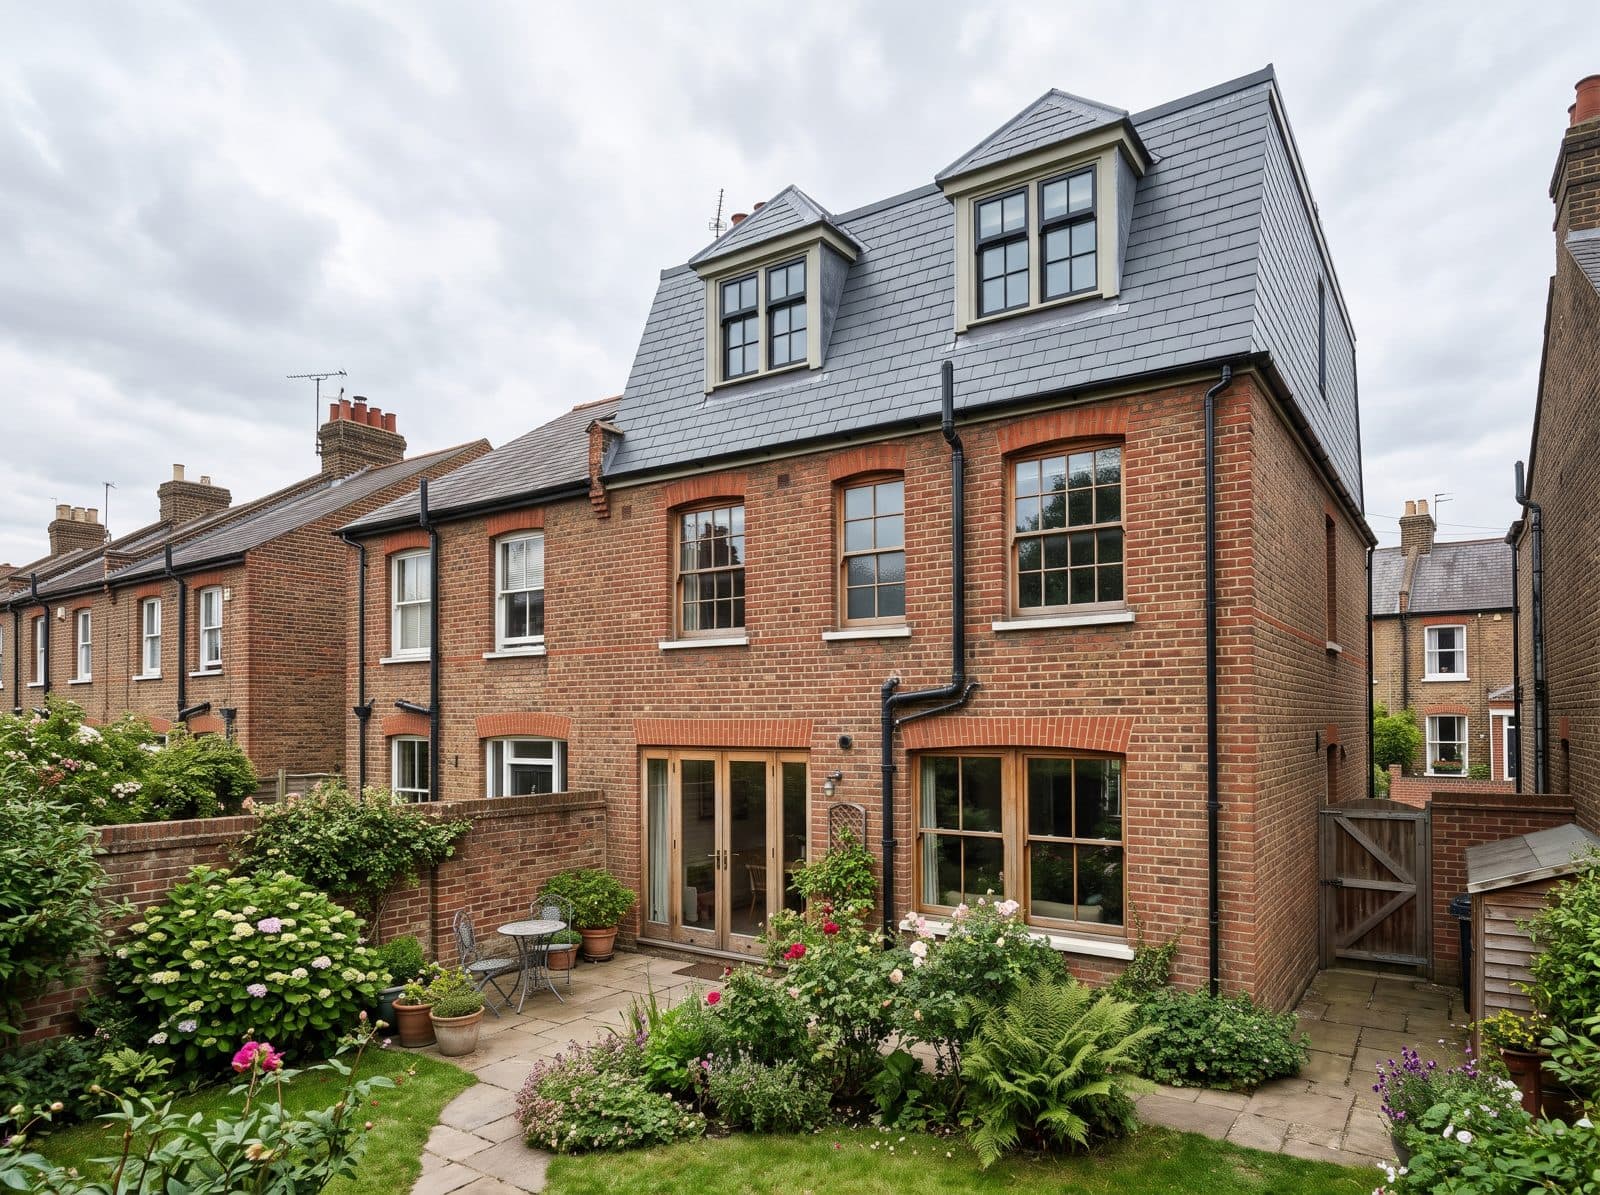
Mansard Conversions
A steep, near-vertical roof slope with a flat top gives the most floor space of any loft type, and suits terraced homes especially well.
Learn more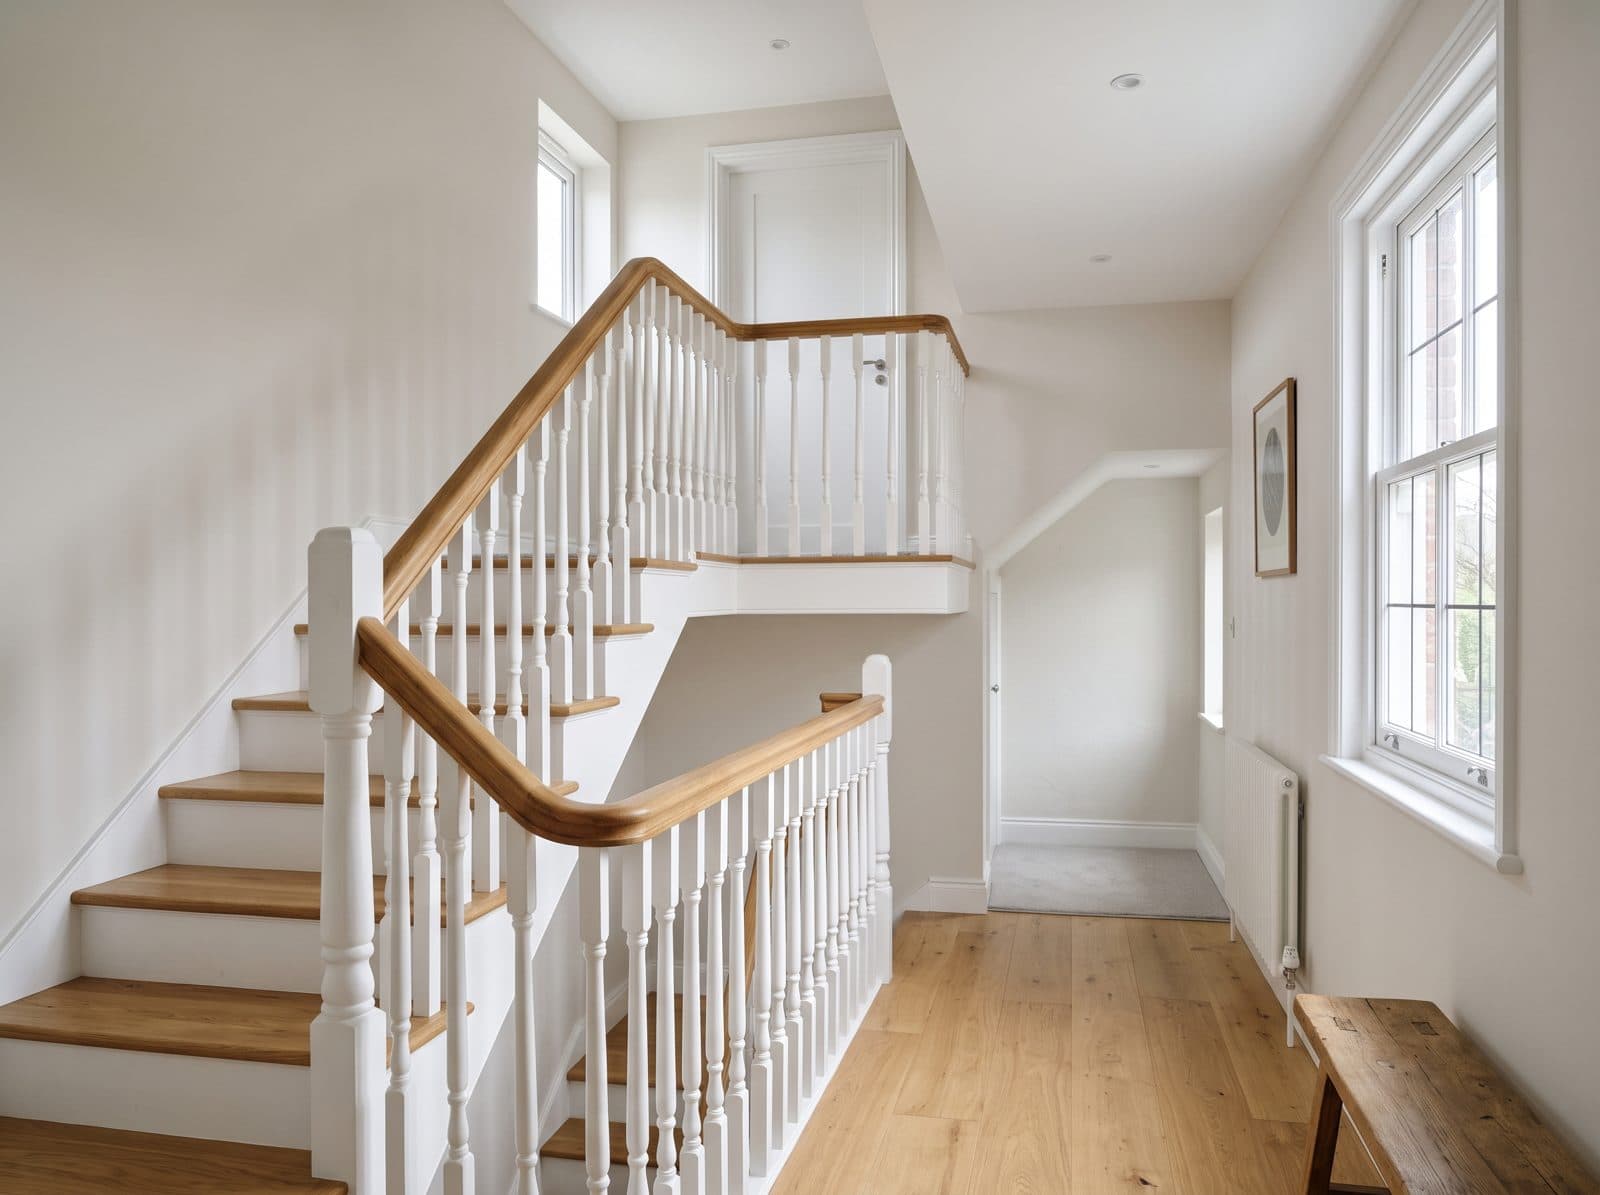
L-Shaped Dormers
Two dormers joined over the main roof and a rear outrigger, to make full use of an L-shaped roof on Victorian and Edwardian homes.
Learn moreLoft Extensions
Add volume to your roof with a dormer, hip-to-gable or mansard when the existing loft is too low or narrow for a simple conversion.
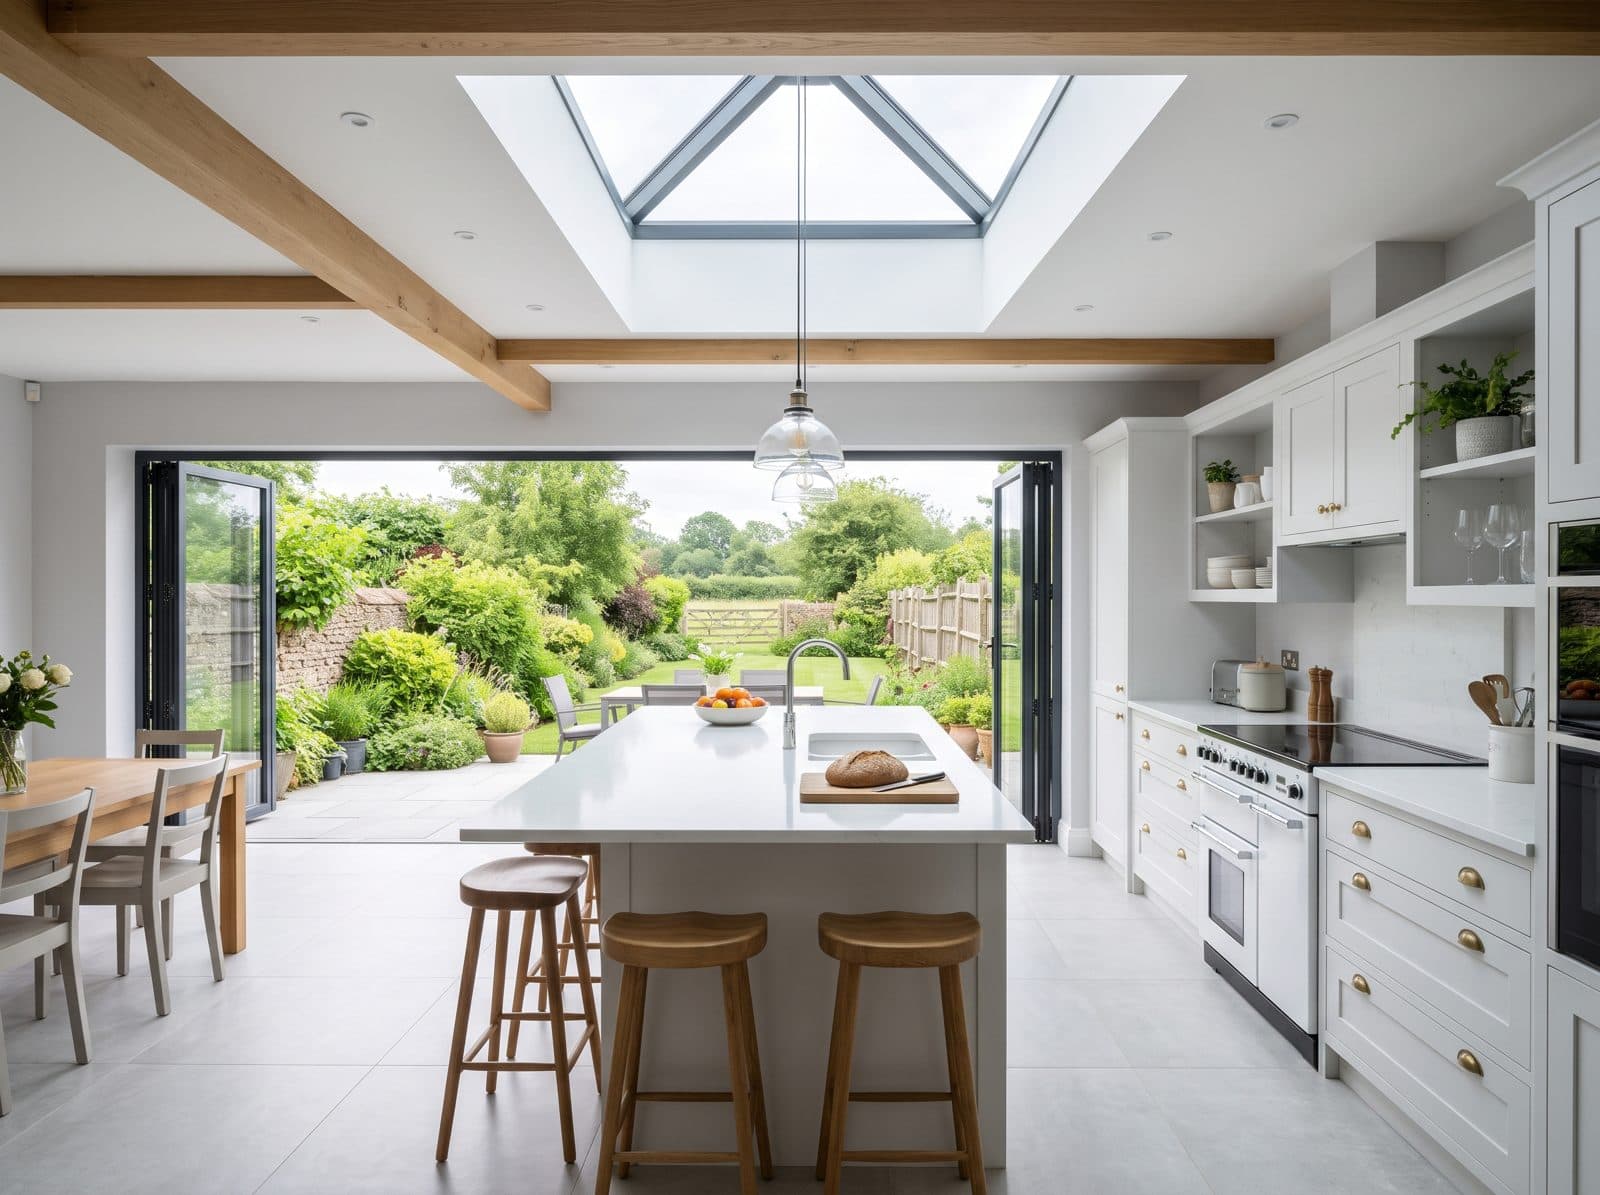
Learn moreKitchen Extensions
Open-plan kitchen-diner extensions with rooflights and glazed doors, designed and built with the structure and approvals handled.
Learn more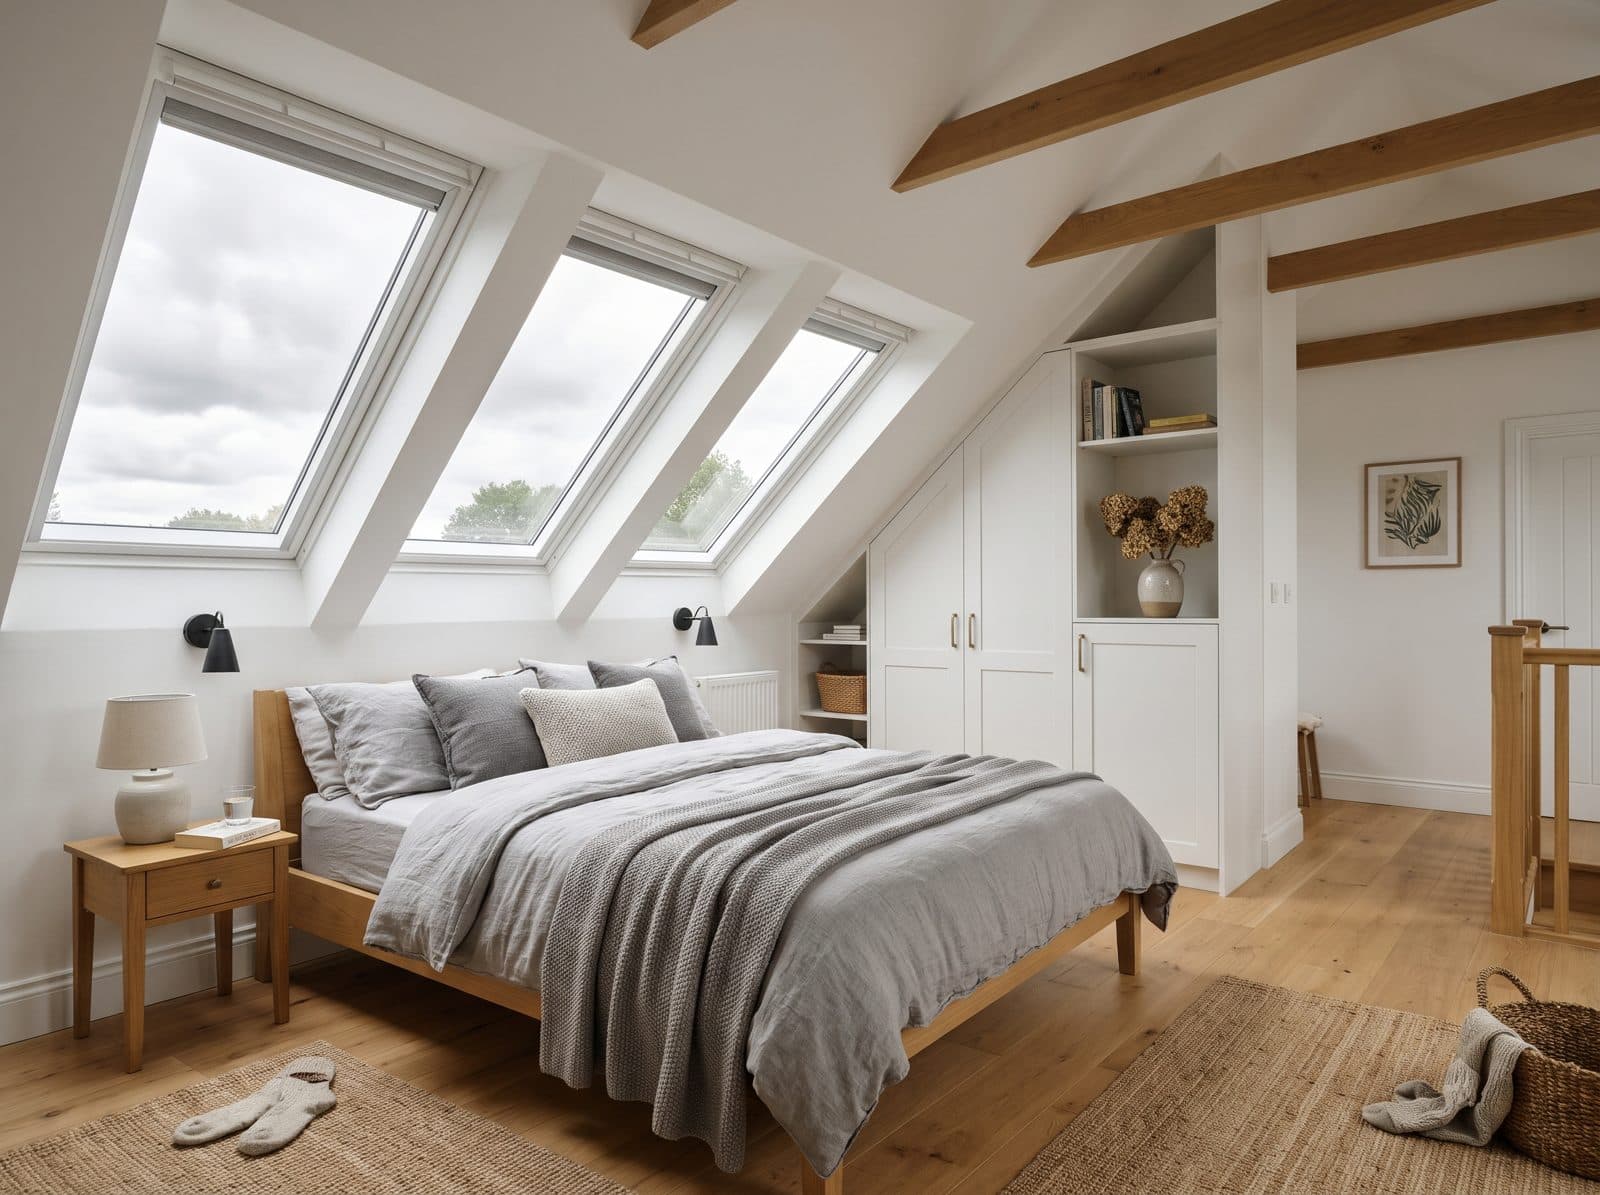
Velux Loft Conversions
The most affordable loft conversion option — Velux roof windows flood your new room with natural light while preserving the existing roof structure.
Learn more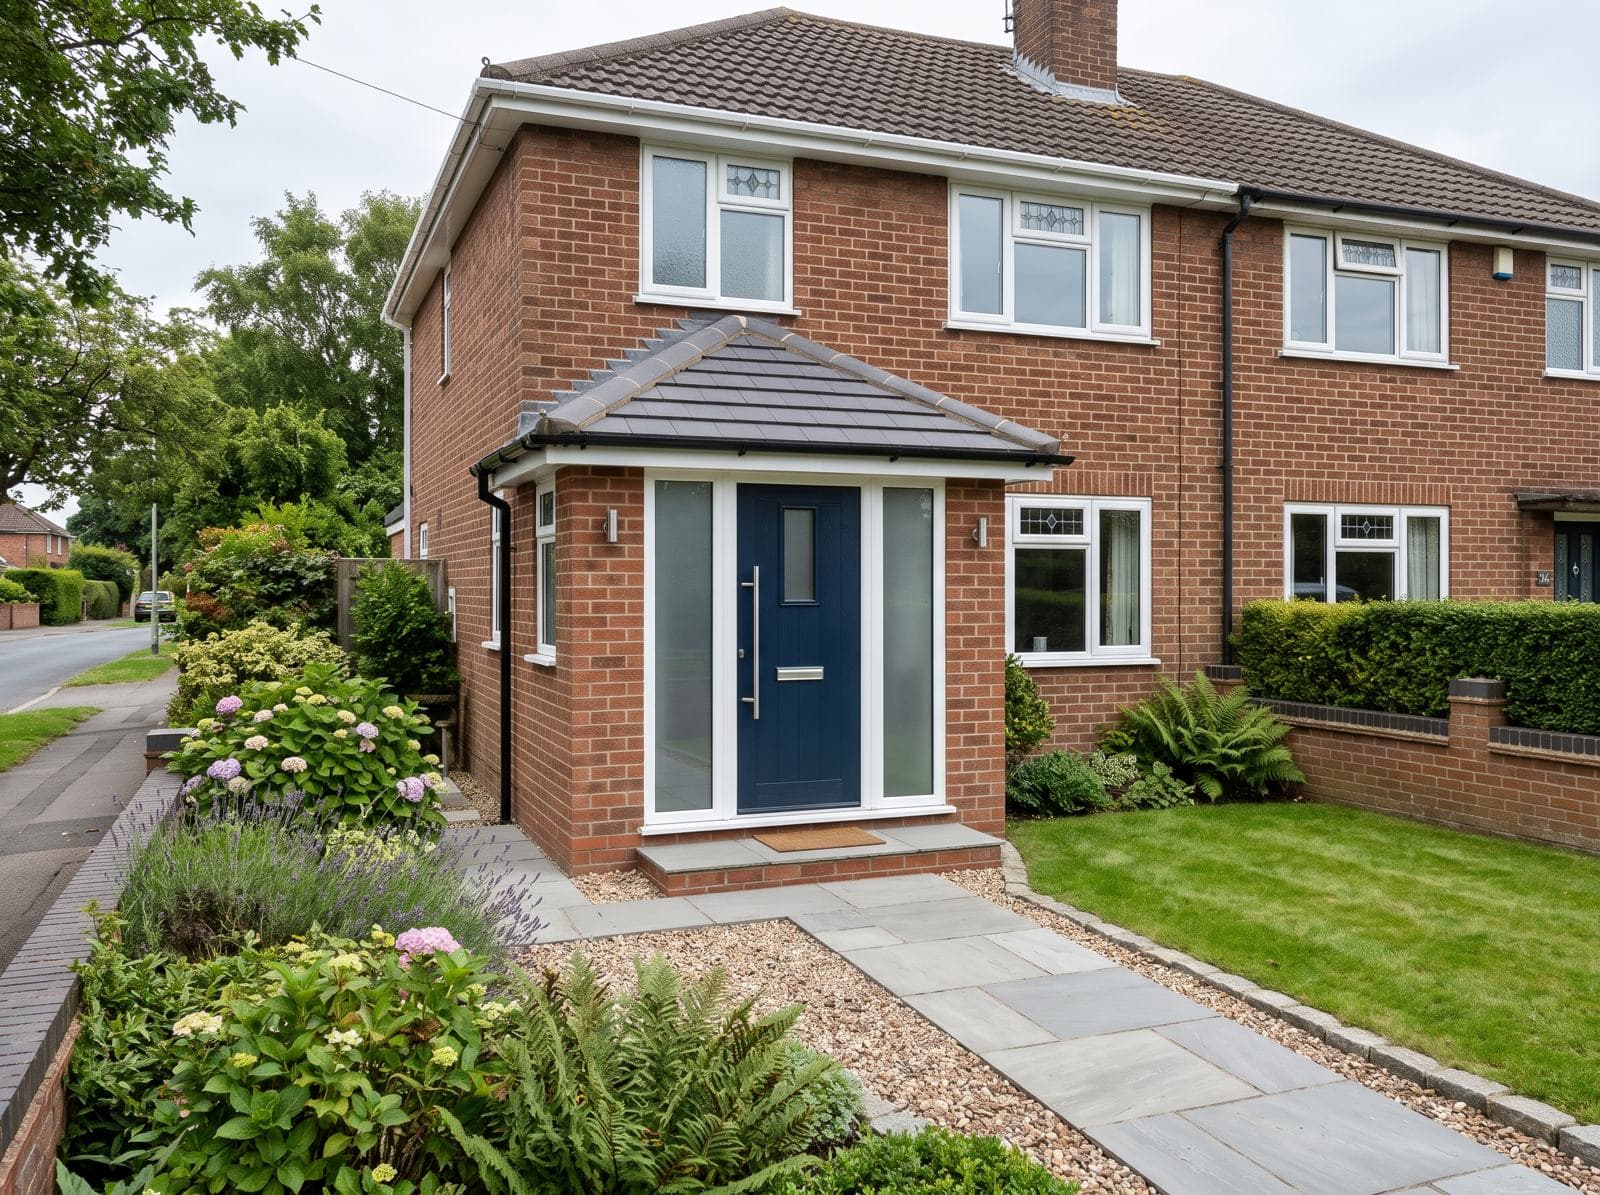
Front Porch Extensions
Add kerb appeal and practical covered entrance space with a bespoke front porch extension — designed to complement your home and built to last.
Learn moreOur Work
Our Loft Conversions & Extensions
Real loft conversions and home extensions we have built for homeowners across Harlow, Essex and beyond.
Why choose us
The Essex Loft Extensions Difference
We're not just builders — we're your local specialists committed to transforming your home with premium craftsmanship.
One Team, Start to Finish
From the first survey through planning, building regulations and the build itself, you deal with one team throughout.
Skilled Local Team
We're proud to be based in Essex — local tradespeople who care about their community.
High Quality Workmanship
Premium materials, meticulous attention to detail, and finishes that stand the test of time.
Clear Written Quotes
Detailed, itemised written quotes, so you know exactly what is included before any work starts.
About us
Your Local Loft & Extension Team
Essex Loft Extensions is a local building company based in Harlow, Essex. We specialise in loft conversions, home extensions and renovations — helping homeowners across Essex unlock the full potential of their properties.
We pride ourselves on quality craftsmanship, clear communication and minimal disruption. We handle every aspect of your project — from initial design and planning permission through to final finishes.
We cover Essex and Hertfordshire, including Chelmsford, Brentwood, Bishop's Stortford, Epping, Chigwell, Loughton and beyond.
Simple & stress-free
How It Works
Five straightforward steps from first enquiry to finished project.
- 01
Free Consultation
Message us on WhatsApp or send the quote form. We discuss your project, answer your questions and arrange a convenient time to visit.
- 02
Survey & Design
We visit your property, assess the space and create detailed design plans tailored to your vision, lifestyle and budget.
- 03
Planning & Approvals
We handle all planning permissions and building regulation approvals on your behalf, keeping you informed every step of the way.
- 04
Construction
Our local team gets to work, keeping disruption to a minimum, keeping the site tidy and keeping you updated throughout the build.
- 05
Project Completion
Final snagging, sign-off and handover of your new space. Your home, transformed.
Loft conversions in Harlow and across Essex
Whether you are looking for a loft conversion in Harlow, a loft extension in Epping or Bishops Stortford, or a larger project elsewhere in Essex and Hertfordshire, the first step is the same: a free survey to see which type of conversion your roof can take.
Many loft conversions to houses can be built under permitted development, while mansards and homes in conservation areas are treated differently, and building regulations approval is needed for every conversion. Read our loft conversion guide or see what we do in Harlow.
Roof-light (Velux) conversion
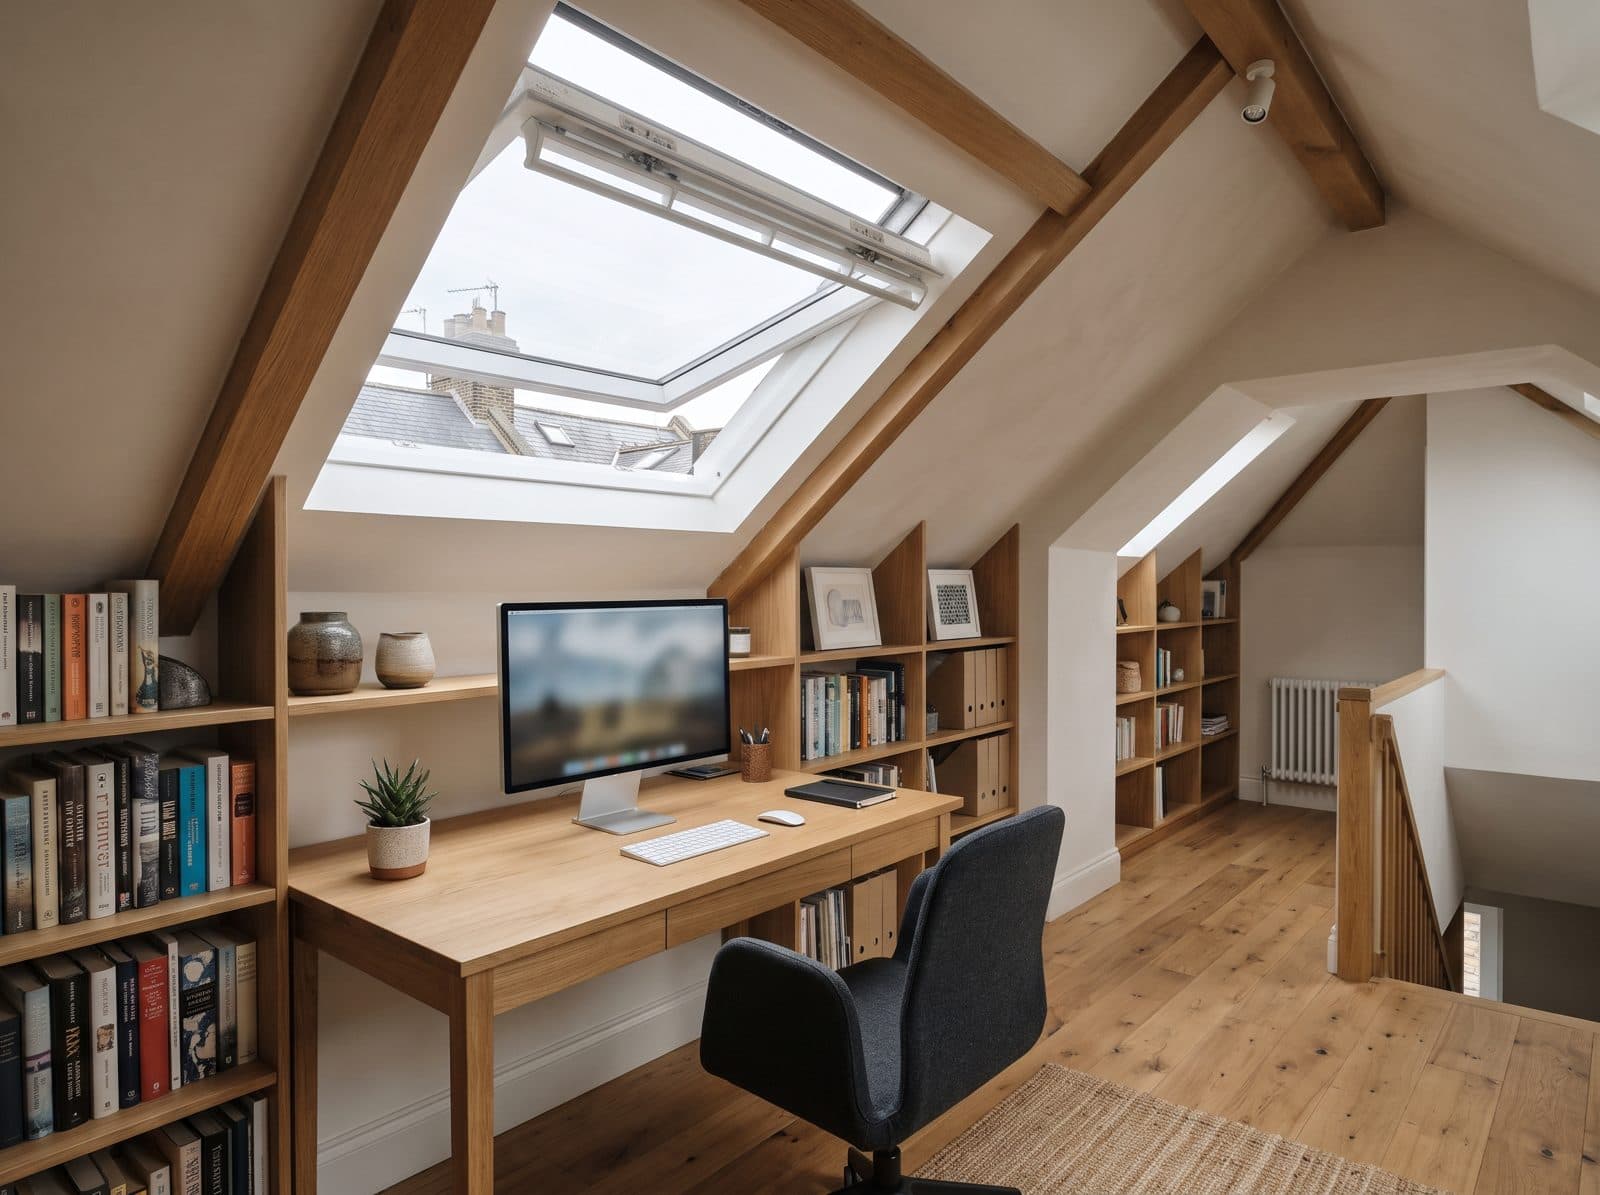
The existing roof is kept and the loft is fitted out with floor strengthening, insulation, stairs and roof windows. It suits lofts that already have good headroom.
Rear dormer conversion
A box-shaped extension to the rear roof slope that adds headroom and floor area. It is the most common type of loft conversion on houses with a straight rear slope.
Hip-to-gable conversion
The sloping side of a hipped roof is built up into a vertical gable wall. It is usually combined with a rear dormer on semi-detached and end-of-terrace houses.
L-shaped dormer conversion
Two dormers joined across the main roof and a rear outrigger. It is typical on Victorian and Edwardian terraces and gives one of the largest loft spaces.
Mansard conversion
The roof slope is rebuilt at a steep, near-vertical angle with a flat top, giving the most floor area. A mansard normally needs a planning application.
Loft conversion questions answered
Do I need planning permission for a loft conversion?
Many loft conversions to houses in England fall within permitted development rights, so no planning application is needed, provided the added roof volume stays within the limits (40 cubic metres for a terrace, 50 for a detached or semi-detached house) and the other conditions are met. Mansards, changes to a roof slope facing the road, flats, maisonettes and homes in conservation areas are treated differently, and building regulations approval is required in every case.
What types of loft conversion are there?
The main types are roof-light (Velux), rear dormer, hip-to-gable, L-shaped dormer and mansard conversions. The right one depends on the shape of your roof, the type of house and how much space you need. A survey confirms what is practical for your property.
How do I know if my loft is suitable for conversion?
The main checks are the height at the ridge, the roof structure, the roof pitch and where a staircase can go. As a rule of thumb, about 2.2 metres from the top of the joists to the underside of the ridge is needed for a simple conversion, and lower lofts often need a dormer or mansard. A free survey will tell you.
What does a loft conversion survey involve?
We look at the roof structure, the ridge height, chimneys, water tanks, pipework and the position for the stairs, and check for any sign of bats. We then recommend a type of conversion and give you a written quote.
Do loft conversions need building regulations approval?
Yes. Building regulations cover the structure, fire safety, stairs, insulation, ventilation and electrics. Building control inspects the work as it goes and issues a completion certificate at the end.
Do I need a Party Wall Act notice for a loft conversion?
If the work involves a wall you share with a neighbour, which is common on terraced and semi-detached houses, notices under the Party Wall etc. Act 1996 are normally required. We explain the process and help you prepare the notices.
Where we work
Across Essex & Hertfordshire
We serve homeowners across the county and into Hertfordshire. Not sure if we cover your area? Send us a message.
- Harlow
- Chelmsford
- Epping
- Bishops Stortford
- Brentwood
- Romford
- Ilford
- Chigwell
- Loughton
- Waltham Abbey
- Broxbourne
- Hoddesdon
- Ware
- Hertford
- Sawbridgeworth
- Saffron Walden
- Great Dunmow
- Stansted Mountfitchet
- Cheshunt
- Enfield
- Walthamstow
- Chingford
- Woodford Green
- Buckhurst Hill
- Theydon Bois
- North Weald
- Ongar
- Ingatestone
- Billericay
- Colchester
- Waltham Cross
- Potters Bar
- Nazeing
- Roydon
- Takeley
- Welwyn Garden City
Contact us
Get Your Free Quote
Send the form and your enquiry comes straight to our team — or message us on WhatsApp if that's easier.
WhatsAppMessage us on WhatsAppThe quickest way to reach usCall01279 295774Speak to the teamEmailinfo@essexloftextensions.co.ukWe reply as soon as we canReady To Transform Your Home?
Tell us what you have in mind and we'll arrange a free survey and a clear written quote — no obligation.
Free quotes · No obligation · Essex & Hertfordshire