Essex Loft Extensions
Loft Extensions in Essex
Add volume to your roof, not just a room inside it
Examples
Loft Extensions in Essex
About This Service
Loft Extensions Specialists in Essex
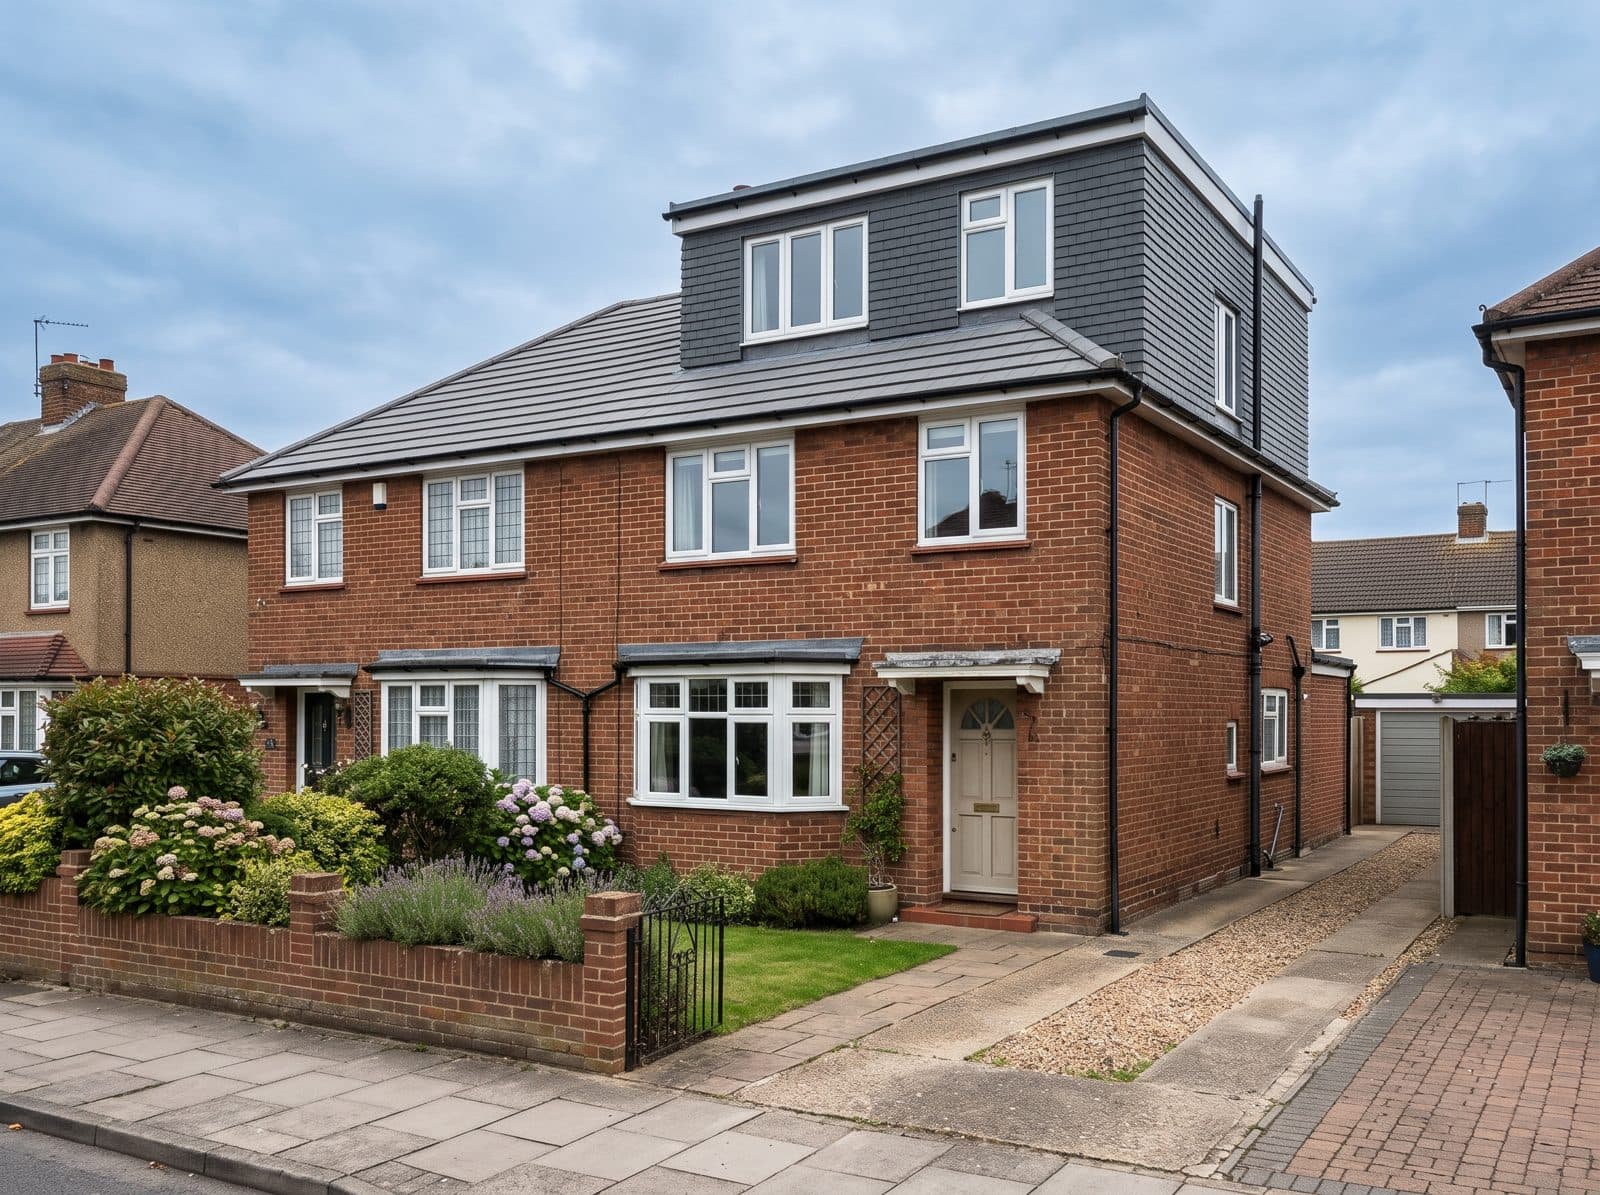
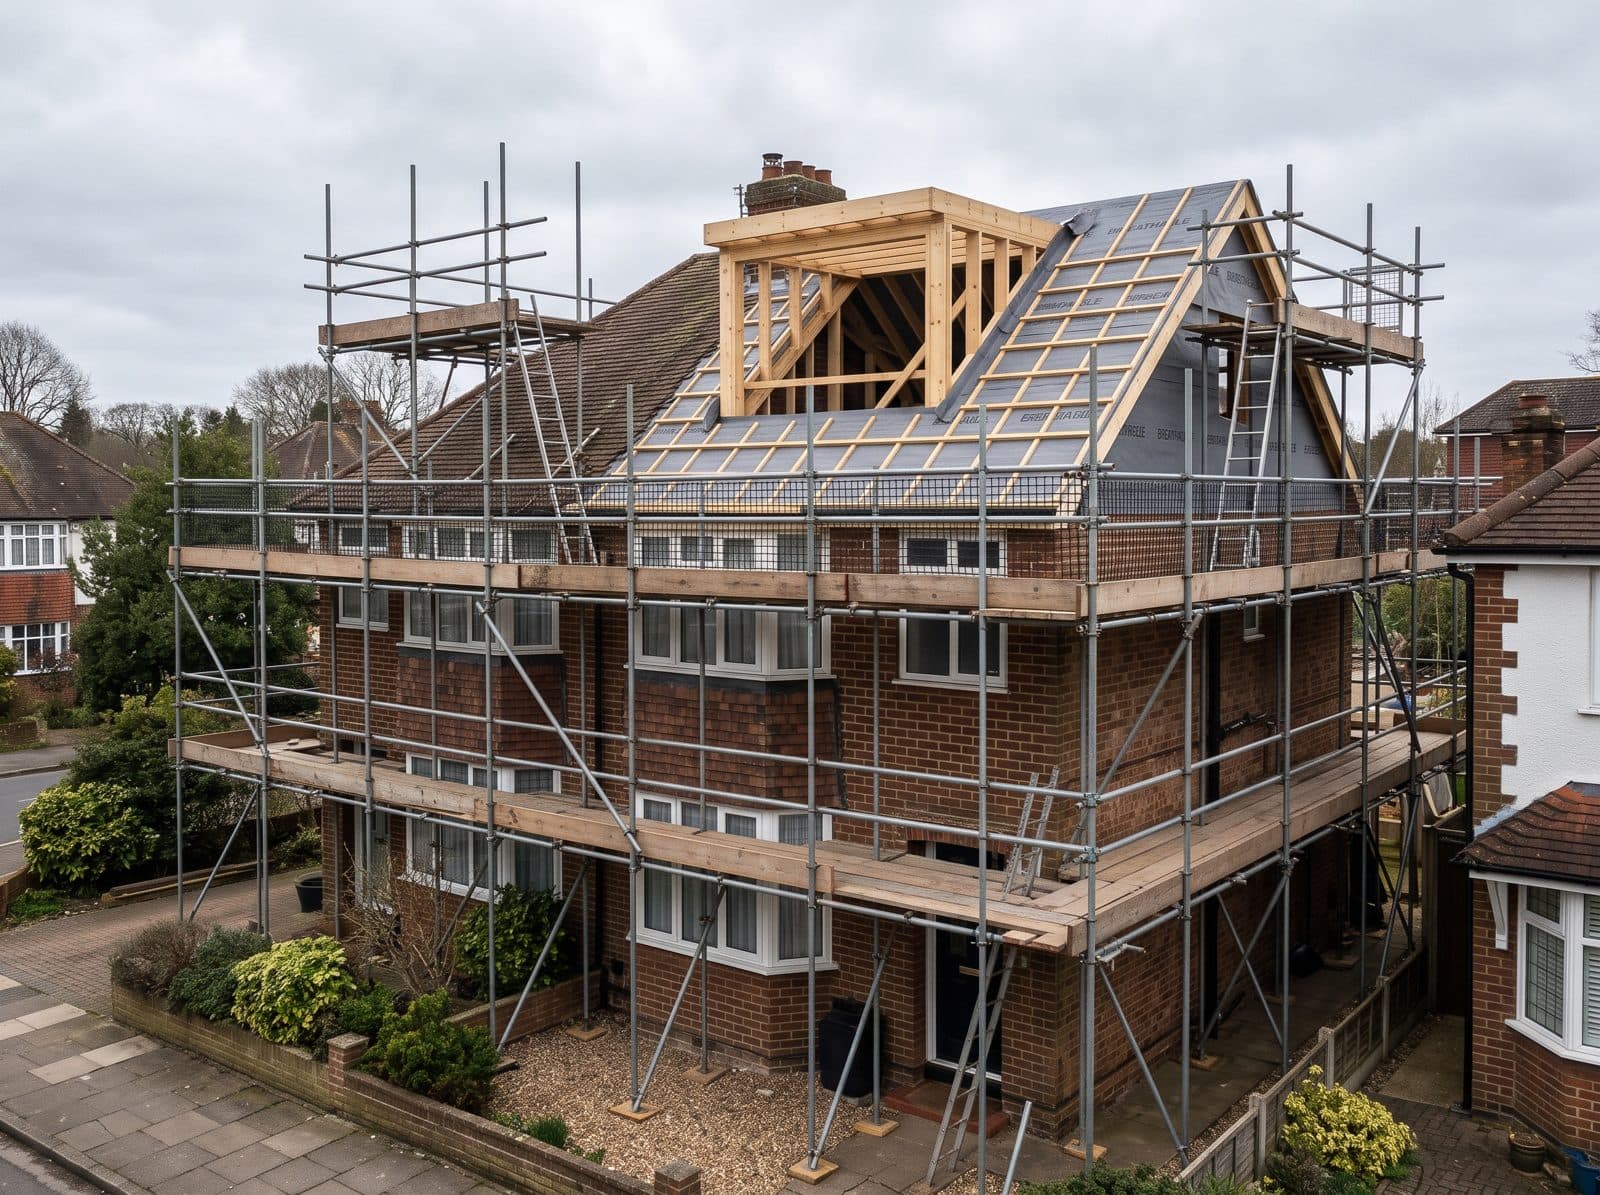
People use loft extension and loft conversion to mean the same thing, but the difference is useful. A loft conversion with roof windows only fits out the space you already have under the roof. A loft extension changes the roof to create more space: a rear dormer, a hip-to-gable, an L-shaped dormer or a mansard. If your loft is too low or too narrow for a simple conversion, an extension is usually the answer. The right type depends on your roof shape, the type of house and what you want to use the room for, and the survey is where that is decided. Essex Loft Extensions designs, applies for approvals and builds loft extensions across Essex and Hertfordshire, with one written quote at the start.
How We Deliver Your Loft Extensions
Right Type for Your Roof
We assess the roof and recommend the extension style that fits it, rather than steering you towards one option.
Approvals Managed
Planning checks, building regulations, structural calculations and party wall notices are all coordinated for you.
Finished Room
Stairs, insulation, windows, plastering and electrics are all part of the build, so you get a finished, usable room.
Loft ExtensionsAcross Essex & Hertfordshire
We cover Essex and Hertfordshire. Find your local page for area-specific information.
Related Services
Loft Conversions
Transform your unused loft into a stunning new room
Dormer Loft Conversions
Extend your roofline for maximum headroom and floor space
Mansard Loft Conversions
The roof shape that gives you the most usable floor space
Hip-to-Gable Loft Conversions
Perfect for semi-detached homes — massively increase your loft space
L-Shaped Dormer Loft Conversions
Two dormers joined to use every part of an L-shaped roof
Velux Loft Conversions
The most cost-effective way to create a beautiful new loft room
Frequently Asked Questions
What is the difference between a loft extension and a loft conversion?
A loft conversion turns existing roof space into a room, often with roof windows. A loft extension adds volume to the roof, with a dormer, hip-to-gable, L-shaped dormer or mansard, to create more floor area and headroom. In everyday use the two terms overlap.
Do I need planning permission for a loft extension?
Many loft extensions to houses fall within permitted development limits, which include a volume allowance and rules about materials, height, and what faces the road. Mansards, front-facing changes, flats and conservation areas usually need extra permission or are treated differently. We check this for you during the survey.
Which type of loft extension is right for my house?
Hipped-roof semis often suit a hip-to-gable with a rear dormer. Terraces with an outrigger often suit an L-shaped dormer. Houses with a straight rear slope often suit a rear dormer. A mansard is used where more space or a particular roof shape is needed. The survey confirms which is practical for your roof.
Will a loft extension need building regulations approval?
Yes. Building regulations cover the structure, fire safety, stairs, insulation and electrics, and apply to every loft extension whether or not planning permission is needed.
Three simple steps
Getting a quote for your loft extensions
Message us on WhatsApp
Tell us about your home and what you have in mind. Photos help, but are not essential.
Free survey
We arrange a visit to look at the space, talk through options and answer your questions.
Written quote
You receive a clear written quote setting out the work, with no obligation to go ahead.
Get a Free Quote for Your Loft Extensions
Contact our Essex-based team for a free, no-obligation survey and written quote. We cover all of Essex and Hertfordshire.
Free quotes · No obligation · Essex & Hertfordshire