Essex Loft Extensions
Mansard Loft Conversions in Essex
The roof shape that gives you the most usable floor space
Examples
Mansard Loft Conversions in Essex
About This Service
Mansard Loft Conversions Specialists in Essex
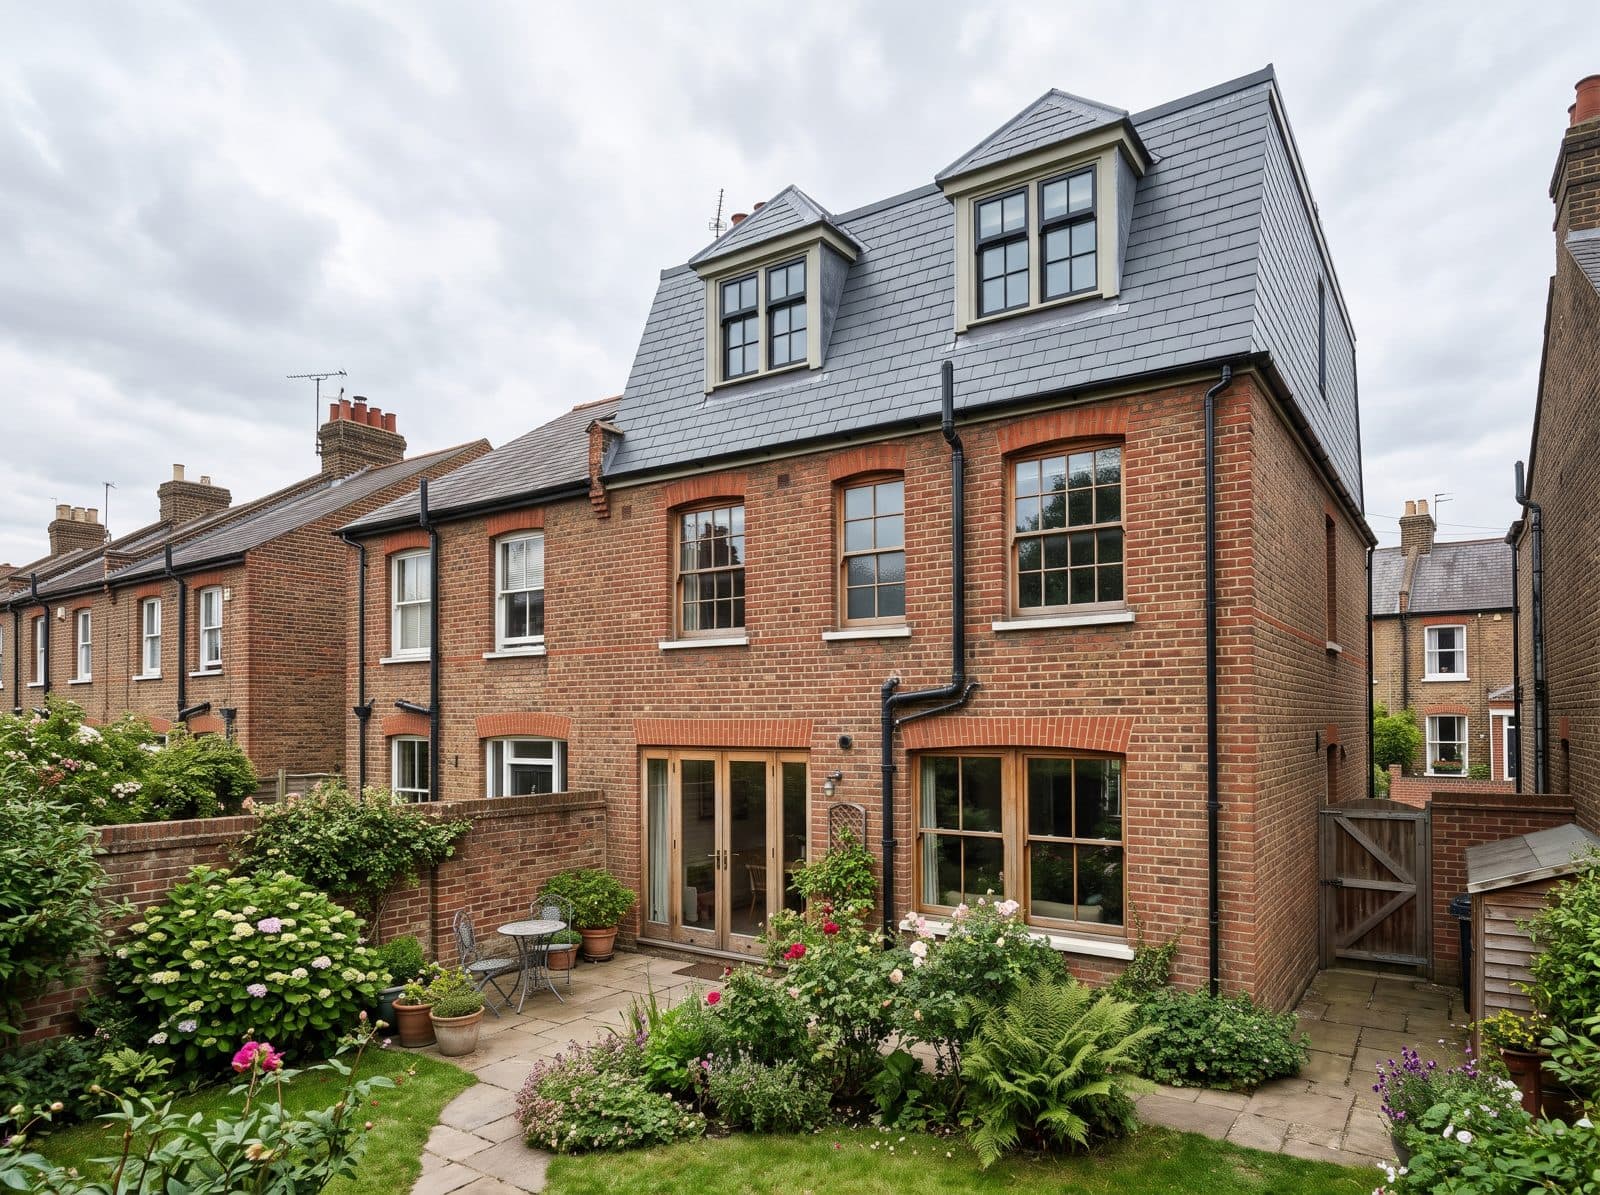
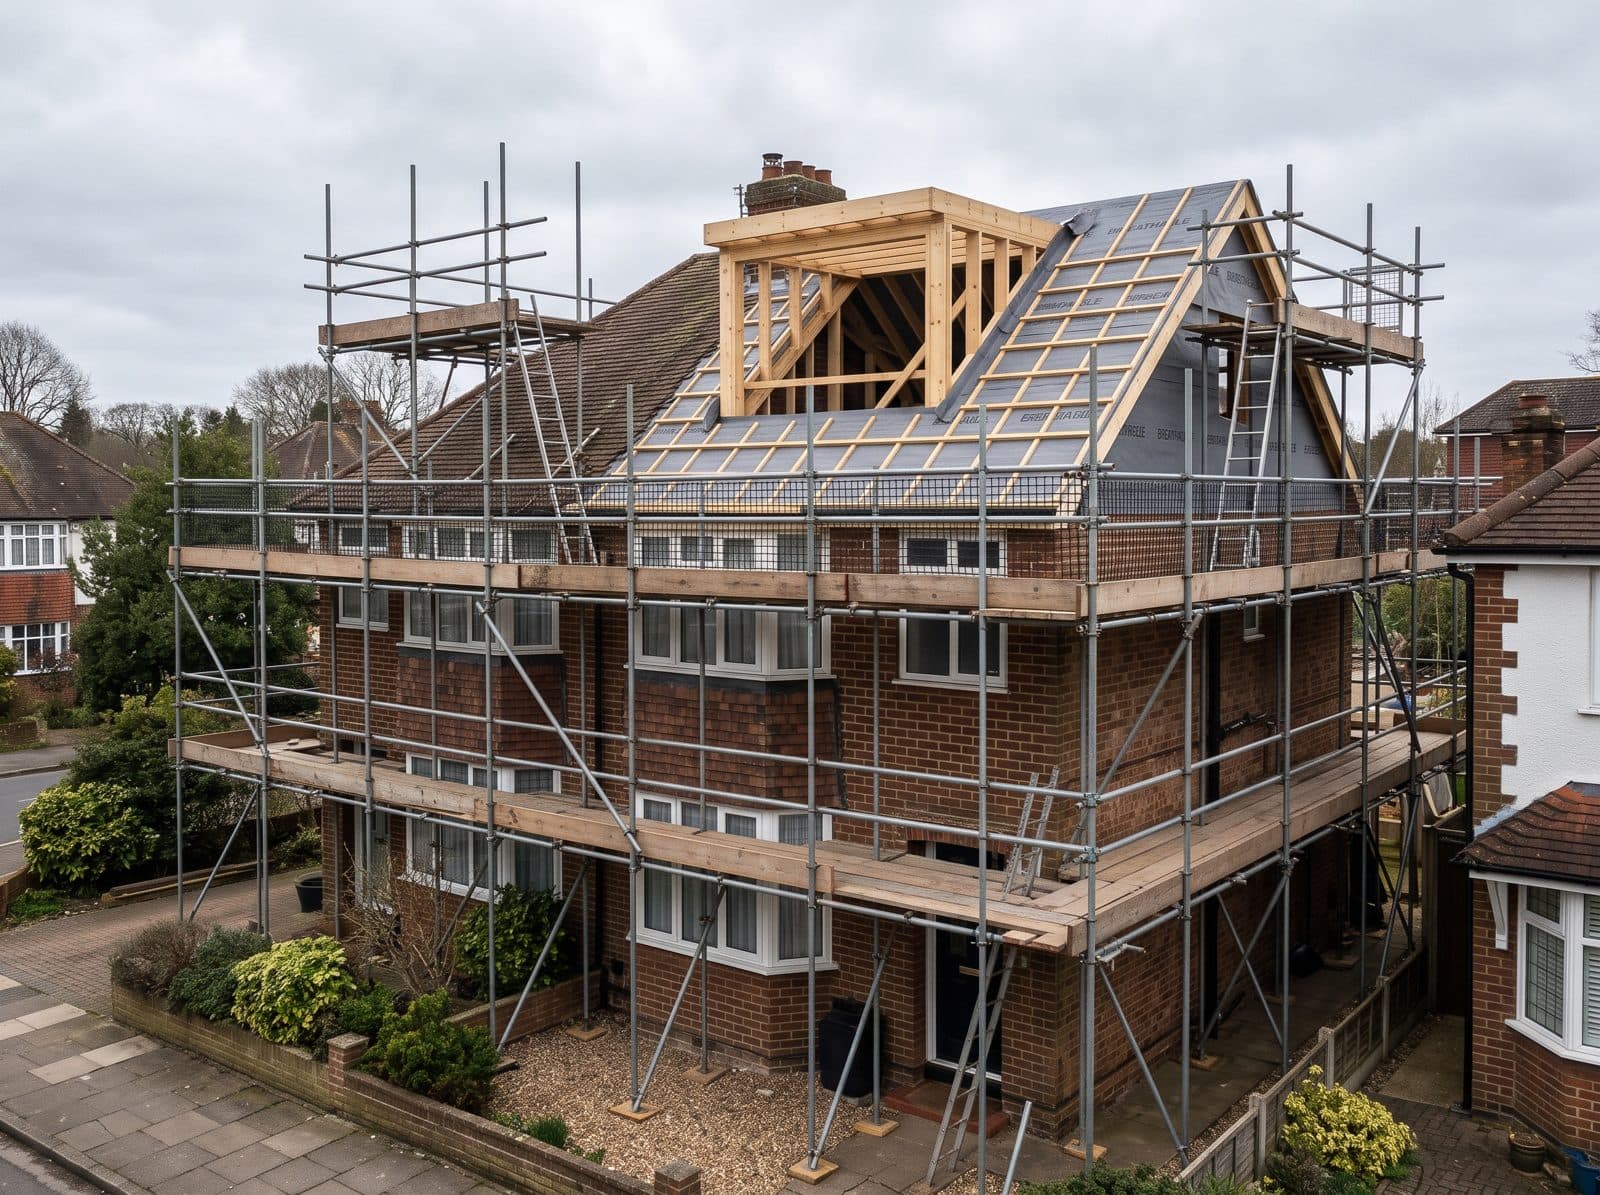
A mansard loft conversion changes the shape of your roof rather than just adding a box to it. The back slope (and sometimes the front) is rebuilt at a steep angle, close to vertical, with a flat roof above, so the new floor has full-height walls and a large usable area. Mansards are most often built on the rear of terraced and semi-detached houses, where a dormer would not give enough space, and they are a common choice for Victorian and Edwardian terraces. Because a mansard alters the roof shape more than other loft types, it normally needs a planning application, and the design is put together with the planning authority in mind from the start. Essex Loft Extensions handles the drawings, the structural design, the applications and the build for mansard conversions across Essex and Hertfordshire.
How We Deliver Your Mansard Conversions
Planning-Led Design
Because mansards need planning permission, we prepare the drawings with the local planning policy in mind and submit the application for you.
Engineered Structure
A structural engineer designs the new floor and roof structure, including support for the party walls and the existing roof loads.
Complete Fit-Out
Staircase, insulation, plastering, electrics, windows and any bathroom are coordinated as part of one managed project.
Mansard Loft ConversionsAcross Essex & Hertfordshire
We cover Essex and Hertfordshire. Find your local page for area-specific information.
Related Services
Loft Conversions
Transform your unused loft into a stunning new room
Dormer Loft Conversions
Extend your roofline for maximum headroom and floor space
Hip-to-Gable Loft Conversions
Perfect for semi-detached homes — massively increase your loft space
L-Shaped Dormer Loft Conversions
Two dormers joined to use every part of an L-shaped roof
Velux Loft Conversions
The most cost-effective way to create a beautiful new loft room
Loft Extensions
Add volume to your roof, not just a room inside it
Frequently Asked Questions
What is a mansard loft conversion?
A mansard replaces a roof slope with a steep, near-vertical face topped by a flat roof. It creates a full-height room with a large floor area, and is usually built across the rear of the house.
Does a mansard loft conversion need planning permission?
In most cases yes. A mansard changes the shape of the roof and does not fit within the permitted development limits for roof extensions, so a planning application to your local council is normally needed. Building regulations approval is required as well.
What is the difference between a mansard and a dormer?
A dormer is a box that projects from the existing roof slope, with a vertical back wall and a flat or pitched roof. A mansard rebuilds the whole slope at a steep angle, which usually gives more floor area and headroom, but needs planning permission.
Is my house suitable for a mansard?
Terraced and some semi-detached houses are the most common candidates. A survey checks the roof structure, ridge height and party walls, and tells you whether a mansard or another loft type is the better fit.
Will I need a Party Wall Act notice?
If the work involves a wall you share with a neighbour, which is common with terraced and semi-detached houses, notices under the Party Wall etc. Act 1996 are usually required. We explain the process during the survey.
Three simple steps
Getting a quote for your mansard conversions
Message us on WhatsApp
Tell us about your home and what you have in mind. Photos help, but are not essential.
Free survey
We arrange a visit to look at the space, talk through options and answer your questions.
Written quote
You receive a clear written quote setting out the work, with no obligation to go ahead.
Get a Free Quote for Your Mansard Conversions
Contact our Essex-based team for a free, no-obligation survey and written quote. We cover all of Essex and Hertfordshire.
Free quotes · No obligation · Essex & Hertfordshire