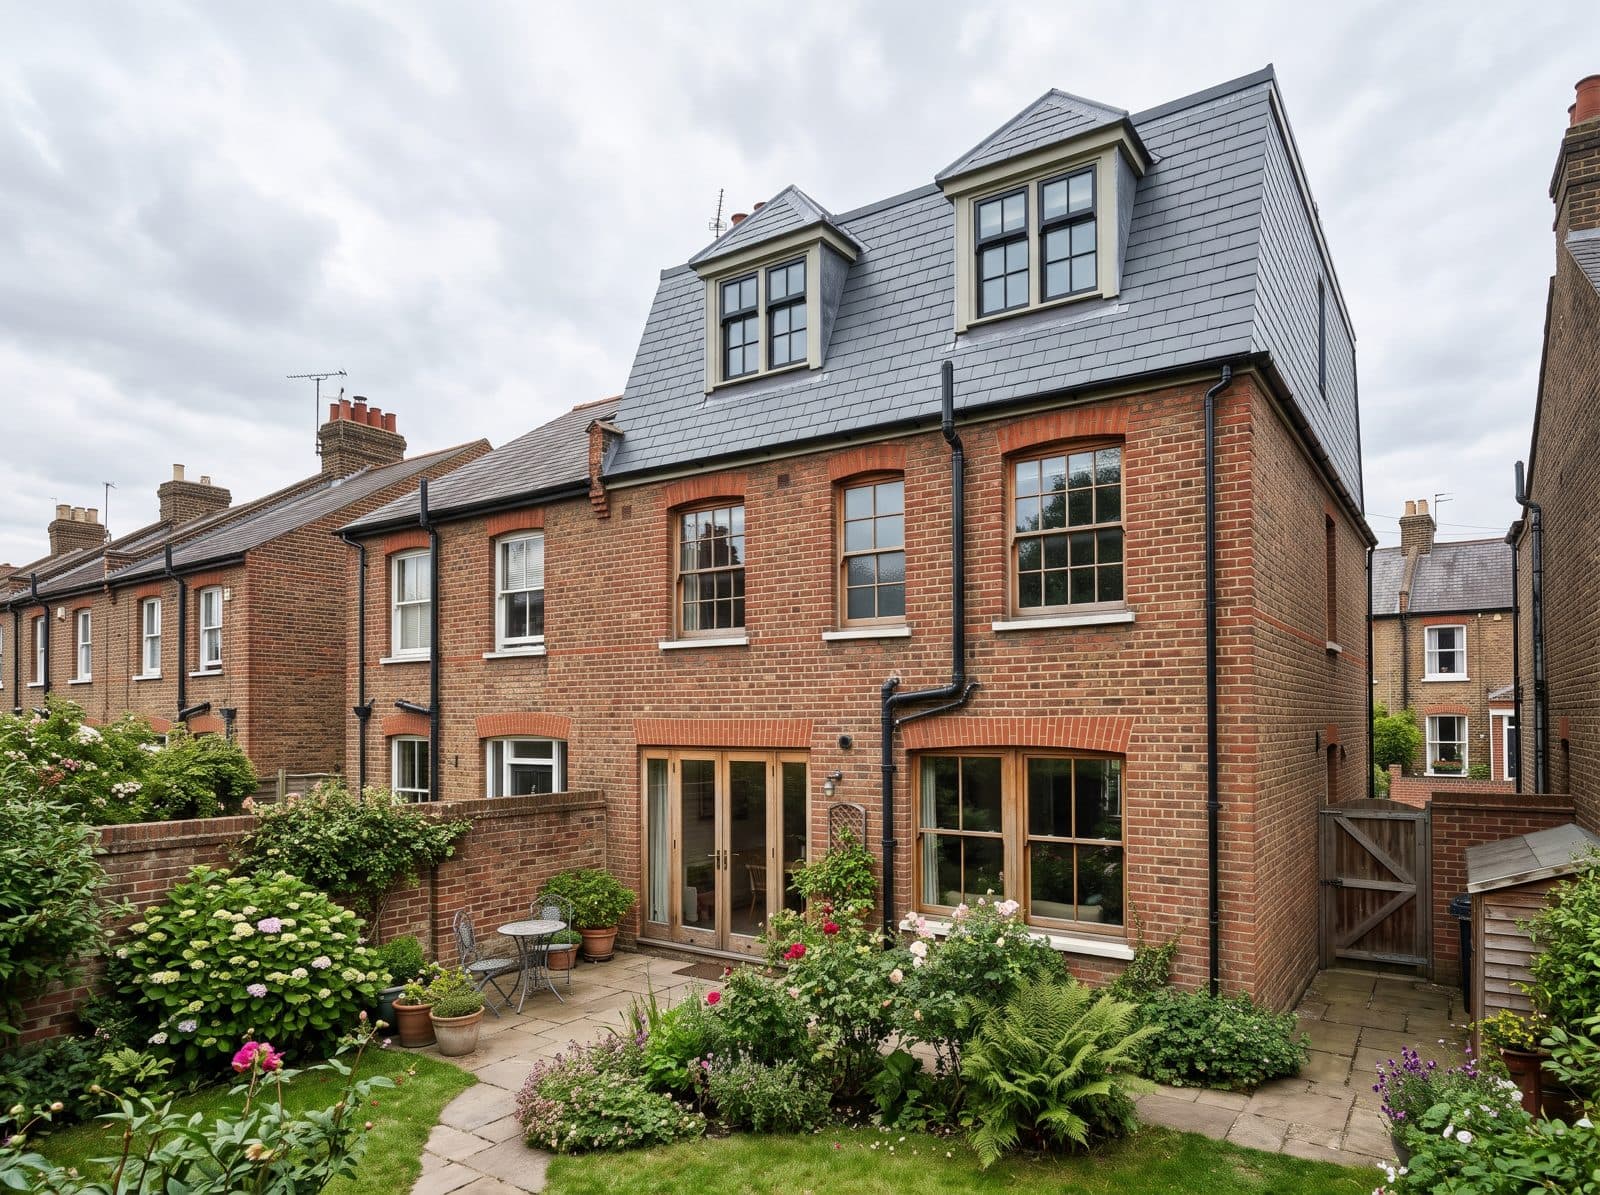
Welwyn Garden City, Hertfordshire
Mansard Loft Conversions in Welwyn Garden City
A mansard gives the most floor area of any loft type, and it is most often used on terraced houses where a dormer would not give enough room.
Local Specialists
Mansard Conversions in Welwyn Garden City
One of the two original garden cities, laid out in the 1920s with a distinctive neo-Georgian character. Welwyn Garden City was laid out in the 1920s and much of the original town is neo-Georgian, with houses designed as groups, so changes to the roofline are visible.
A mansard is a significant change to a garden city roofline, so early talks about design and approvals matter. Garden city homes were designed as groups with a consistent roofline, so how a new roof extension looks from the street matters, as well as how it works inside. We offer a free survey and a clear written quote from the start.
Planning and approvals for mansard loft conversions in Welwyn Garden City
Planning applications are decided by Welwyn Hatfield Borough Council. Parts of the original garden city area are also covered by a separate scheme of management, so check the rules for your road early. A mansard changes the roof shape and normally needs a planning application, so the drawings are prepared with the local planning policy in mind.
We confirm which approvals apply to your Welwyn Garden City property at the survey, and we prepare and manage the applications for you.
What we check at your Welwyn Garden City survey
For mansard loft conversions that means looking at party walls, the existing roof structure, ridge height, and how the new shape will look from the street.
How We Deliver Mansard Conversions in Welwyn Garden City
Planning-Led Design
Because mansards need planning permission, we prepare the drawings with the local planning policy in mind and submit the application for you.
Engineered Structure
A structural engineer designs the new floor and roof structure, including support for the party walls and the existing roof loads.
Complete Fit-Out
Staircase, insulation, plastering, electrics, windows and any bathroom are coordinated as part of one managed project.
Three simple steps
How to get a quote in Welwyn Garden City
Message us on WhatsApp
Tell us about your home and what you have in mind. Photos help, but are not essential.
Free survey
We arrange a visit to look at the space, talk through options and answer your questions.
Written quote
You receive a clear written quote setting out the work, with no obligation to go ahead.
Mansard Loft Conversions in Welwyn Garden City: FAQs
Who decides planning applications for mansard loft conversions in Welwyn Garden City?
Planning applications are decided by Welwyn Hatfield Borough Council. Parts of the original garden city area are also covered by a separate scheme of management, so check the rules for your road early. A mansard changes the roof shape and normally needs a planning application, so the drawings are prepared with the local planning policy in mind.
Will I need a Party Wall Act notice?
If the work involves a wall you share with a neighbour, which is common with terraced and semi-detached houses, notices under the Party Wall etc. Act 1996 are usually required. We explain the process during the survey.
What is a mansard loft conversion?
A mansard replaces a roof slope with a steep, near-vertical face topped by a flat roof. It creates a full-height room with a large floor area, and is usually built across the rear of the house.
Do you cover Welwyn Garden City and the surrounding area?
Yes. We work in Welwyn Garden City and nearby places including Hertford, Ware, Potters Bar, Hoddesdon. Message us on WhatsApp or use the quote form and we will arrange a free survey of your property.
Mansard Loft Conversions Near Welwyn Garden City
Ready to Start Your Mansard Conversions in Welwyn Garden City?
Contact our team today for a free, no-obligation survey at your Welwyn Garden City property. Clear written quotes, no hidden extras.
Free quotes · No obligation · Essex & Hertfordshire