Essex Loft Extensions
Kitchen Extensions in Essex
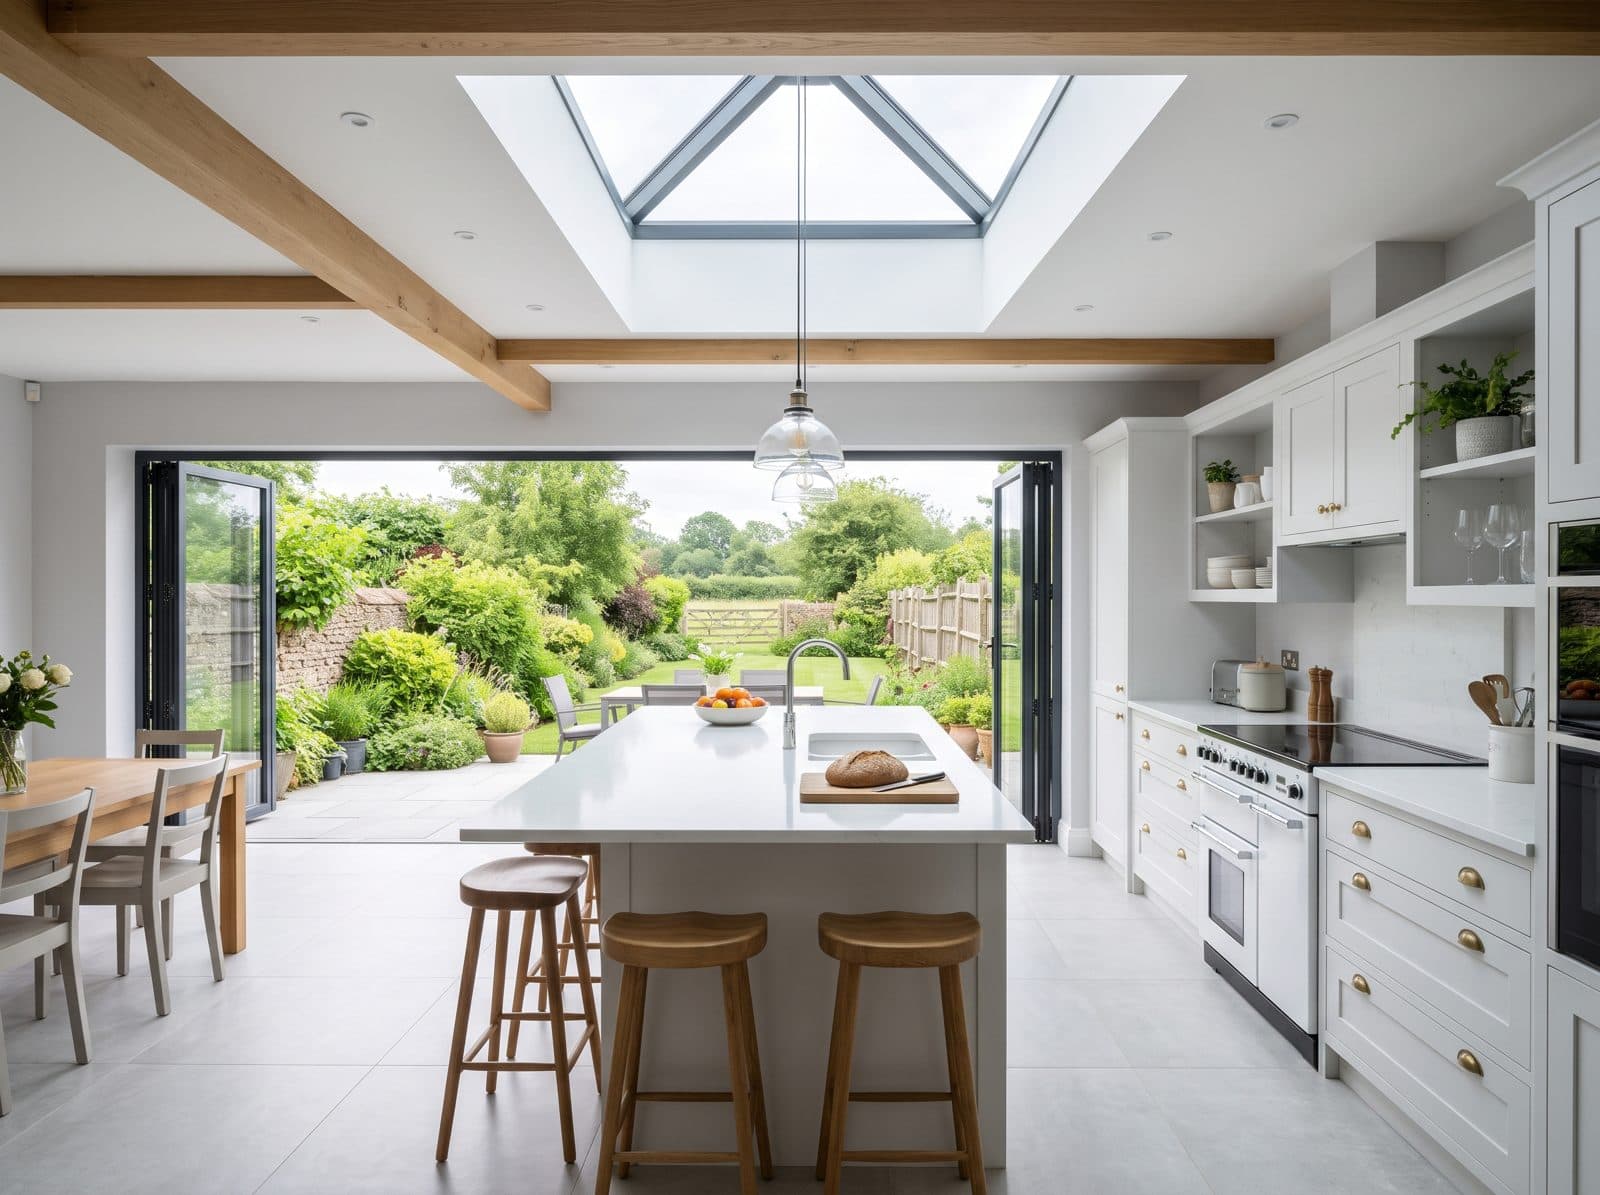
Open-plan kitchen-diners with more light and more room
Examples
Kitchen Extensions in Essex
About This Service
Kitchen Extensions Specialists in Essex
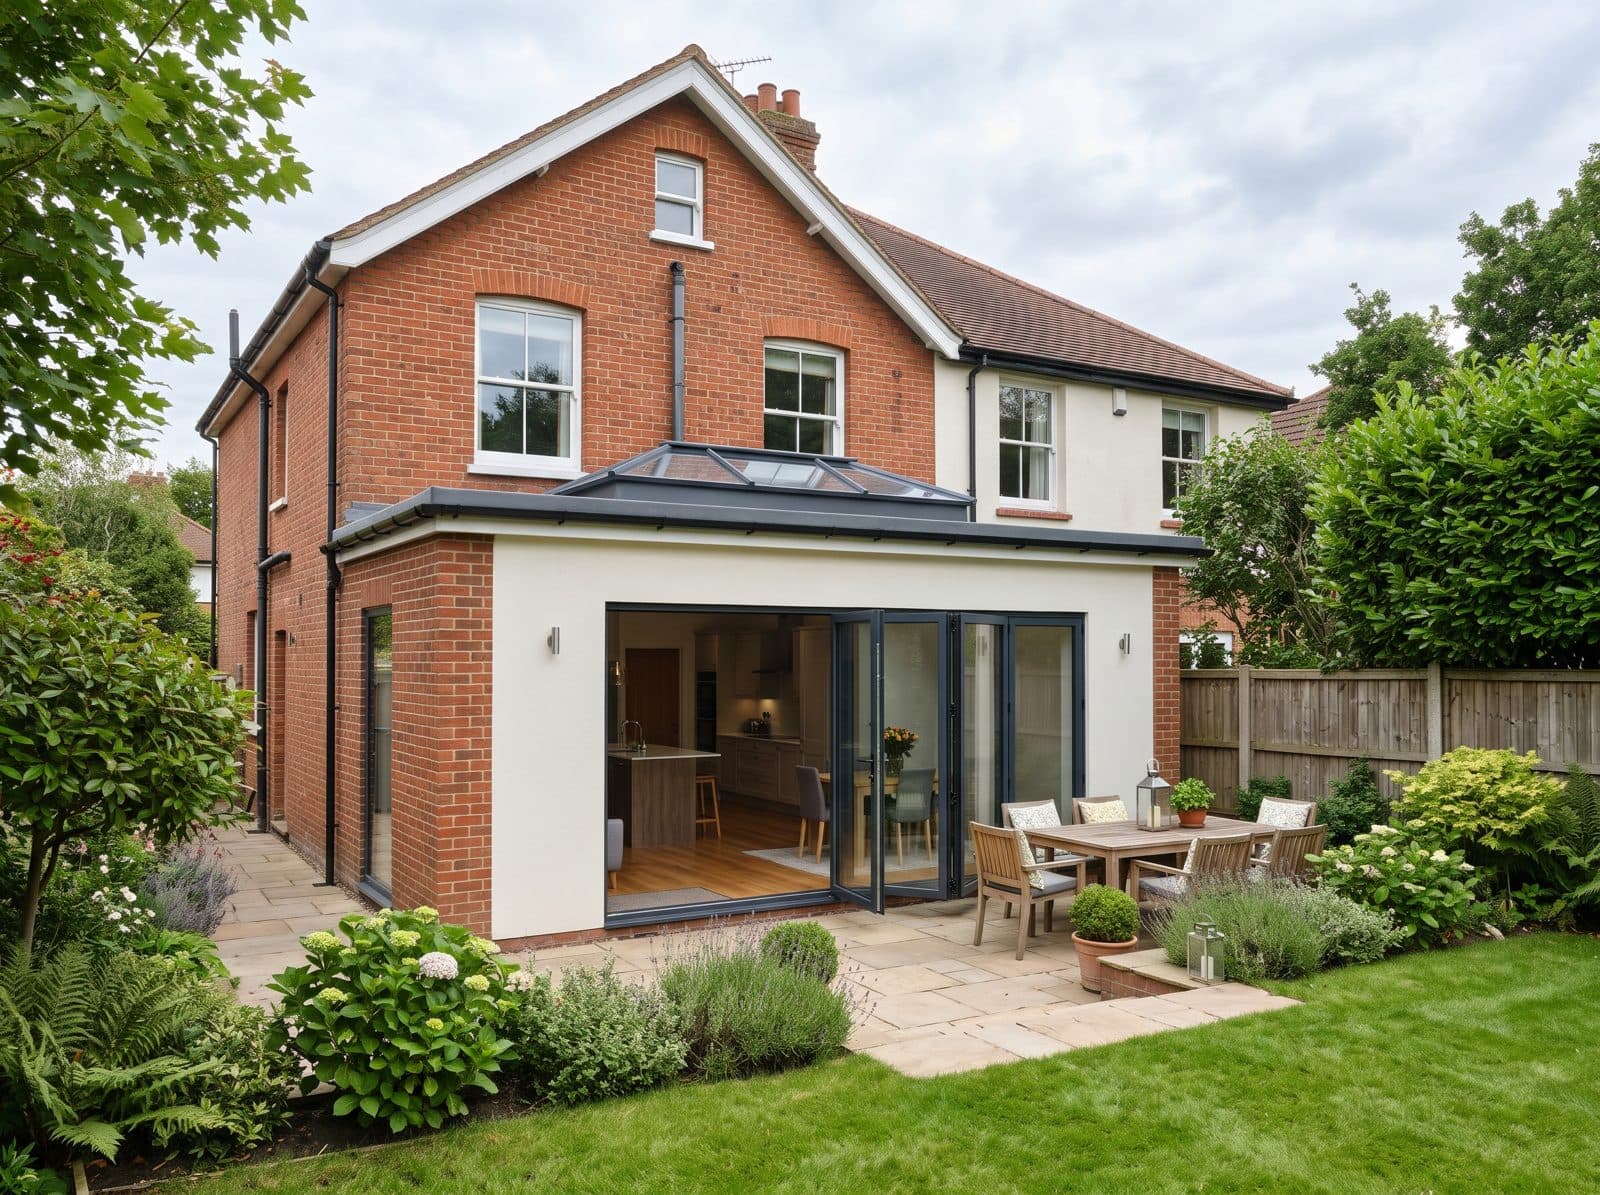
A kitchen extension is usually a single-storey addition to the rear or side of the house, built to create an open-plan kitchen-diner. It often involves removing part of the existing back wall and fitting structural steel, so the old and new spaces become one room. Rooflights or a lantern, and wide glazed doors to the garden, bring in light. Many single-storey rear extensions can be built under permitted development, within the depth and height limits, and others need a planning application or a neighbour consultation. Essex Loft Extensions designs and builds kitchen extensions across Essex and Hertfordshire, from structure and building regulations to plastering, electrics and finishing.
How We Deliver Your Kitchen Extensions
Structure and Steel
We arrange the structural design for any opening in the existing wall and build the foundations and walls to match.
Light and Layout
Rooflights, lanterns and glazed doors are placed to bring daylight into the deepest part of the room.
Coordinated Fit-Out
Electrics, plumbing, heating, plastering and floors are all part of one project with one written quote.
Kitchen ExtensionsAcross Essex & Hertfordshire
We cover Essex and Hertfordshire. Find your local page for area-specific information.
Related Services
Frequently Asked Questions
Do I need planning permission for a kitchen extension?
Many single-storey rear extensions can be built under permitted development, subject to depth and height limits and the type of house. Side extensions, two-storey work, and homes in conservation areas or with removed rights may need planning permission. We check at the survey.
Will I need to remove a wall?
Usually part of the existing rear wall is opened up so that the old kitchen and the new space become one room. This needs a structural engineer to calculate the steel, and building regulations approval.
Can I stay in the house during the build?
In most cases yes, though the kitchen is out of use for part of the project. We plan the work to keep disruption as low as we can.
Can the kitchen itself be supplied?
We build and finish the extension, including plumbing and electrics. Kitchen units are chosen and fitted as agreed at the quote stage.
Three simple steps
Getting a quote for your kitchen extensions
Message us on WhatsApp
Tell us about your home and what you have in mind. Photos help, but are not essential.
Free survey
We arrange a visit to look at the space, talk through options and answer your questions.
Written quote
You receive a clear written quote setting out the work, with no obligation to go ahead.
Get a Free Quote for Your Kitchen Extensions
Contact our Essex-based team for a free, no-obligation survey and written quote. We cover all of Essex and Hertfordshire.
Free quotes · No obligation · Essex & Hertfordshire