Potters Bar, Hertfordshire
Kitchen Extensions in Potters Bar
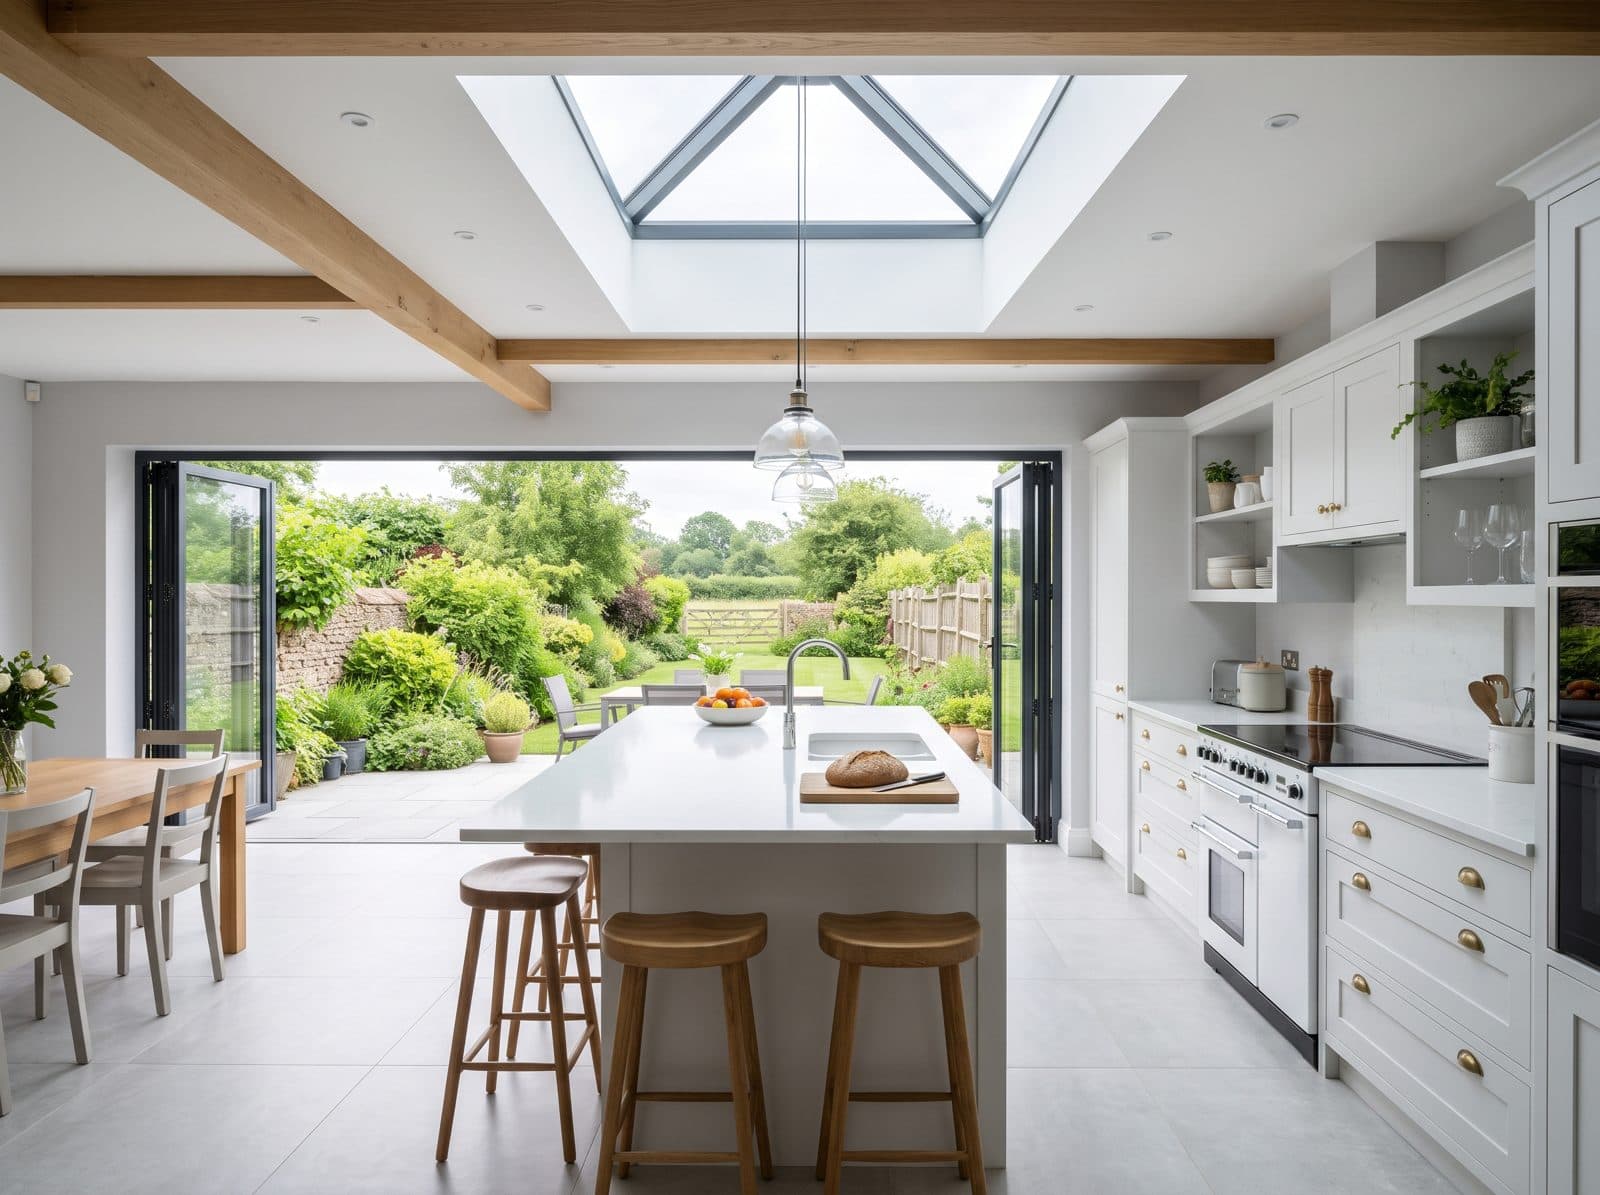
A kitchen extension opens the back of the house to create an open-plan kitchen-diner, usually with rooflights and wide glazed doors.
Local Specialists
Kitchen Extensions in Potters Bar
A commuter town on the southern edge of Hertfordshire, much of it built out in the 1930s. Much of Potters Bar was built out in the 1930s, so semi-detached and detached houses of that period are common, and many have hipped roofs.
Interwar houses often have a separate kitchen at the back, which a rear extension turns into an open kitchen-diner. Interwar semis and detached houses frequently have hipped roofs and reasonable ridge heights, which gives a surveyor more design options than a typical modern roof. We offer a free survey and a clear written quote from the start.
Planning and approvals for kitchen extensions in Potters Bar
Planning applications are decided by Hertsmere Borough Council, and Green Belt land surrounds the town. Single-storey rear kitchen extensions can often be built under permitted development within the depth and height limits, while larger or side extensions may need permission.
We confirm which approvals apply to your Potters Bar property at the survey, and we prepare and manage the applications for you.
What we check at your Potters Bar survey
For kitchen extensions that means looking at the rear wall and what opening it needs, drainage runs, the garden levels and the depth you are allowed.
How We Deliver Kitchen Extensions in Potters Bar
Structure and Steel
We arrange the structural design for any opening in the existing wall and build the foundations and walls to match.
Light and Layout
Rooflights, lanterns and glazed doors are placed to bring daylight into the deepest part of the room.
Coordinated Fit-Out
Electrics, plumbing, heating, plastering and floors are all part of one project with one written quote.
Three simple steps
How to get a quote in Potters Bar
Message us on WhatsApp
Tell us about your home and what you have in mind. Photos help, but are not essential.
Free survey
We arrange a visit to look at the space, talk through options and answer your questions.
Written quote
You receive a clear written quote setting out the work, with no obligation to go ahead.
Kitchen Extensions in Potters Bar: FAQs
Who decides planning applications for kitchen extensions in Potters Bar?
Planning applications are decided by Hertsmere Borough Council, and Green Belt land surrounds the town. Single-storey rear kitchen extensions can often be built under permitted development within the depth and height limits, while larger or side extensions may need permission.
Do I need planning permission for a kitchen extension?
Many single-storey rear extensions can be built under permitted development, subject to depth and height limits and the type of house. Side extensions, two-storey work, and homes in conservation areas or with removed rights may need planning permission. We check at the survey.
Will I need to remove a wall?
Usually part of the existing rear wall is opened up so that the old kitchen and the new space become one room. This needs a structural engineer to calculate the steel, and building regulations approval.
Do you cover Potters Bar and the surrounding area?
Yes. We work in Potters Bar and nearby places including Enfield, Cheshunt, Waltham Cross, Hertford. Message us on WhatsApp or use the quote form and we will arrange a free survey of your property.
Ready to Start Your Kitchen Extensions in Potters Bar?
Contact our team today for a free, no-obligation survey at your Potters Bar property. Clear written quotes, no hidden extras.
Free quotes · No obligation · Essex & Hertfordshire