Hertfordshire
Loft Conversions & Extensions in Potters Bar
Expert building work across Potters Bar and surrounding areas. Essex-based builders, free surveys.
Serving Potters Bar
Your Local Building Specialists in Potters Bar
A commuter town on the southern edge of Hertfordshire, much of it built out in the 1930s. Much of Potters Bar was built out in the 1930s, so semi-detached and detached houses of that period are common, and many have hipped roofs.
Planning applications are decided by Hertsmere Borough Council, and Green Belt land surrounds the town. Essex Loft Extensions covers Potters Bar and the surrounding areas including Enfield, Cheshunt, Waltham Cross, Hertford.
We manage every project from initial free survey through to final completion — handling all planning applications, building regulations, structural design and construction under one roof. Every job starts with a clear written quote, so there are never any surprises.
Our Services in Potters Bar
We provide a full range of construction and home improvement services across Potters Bar.
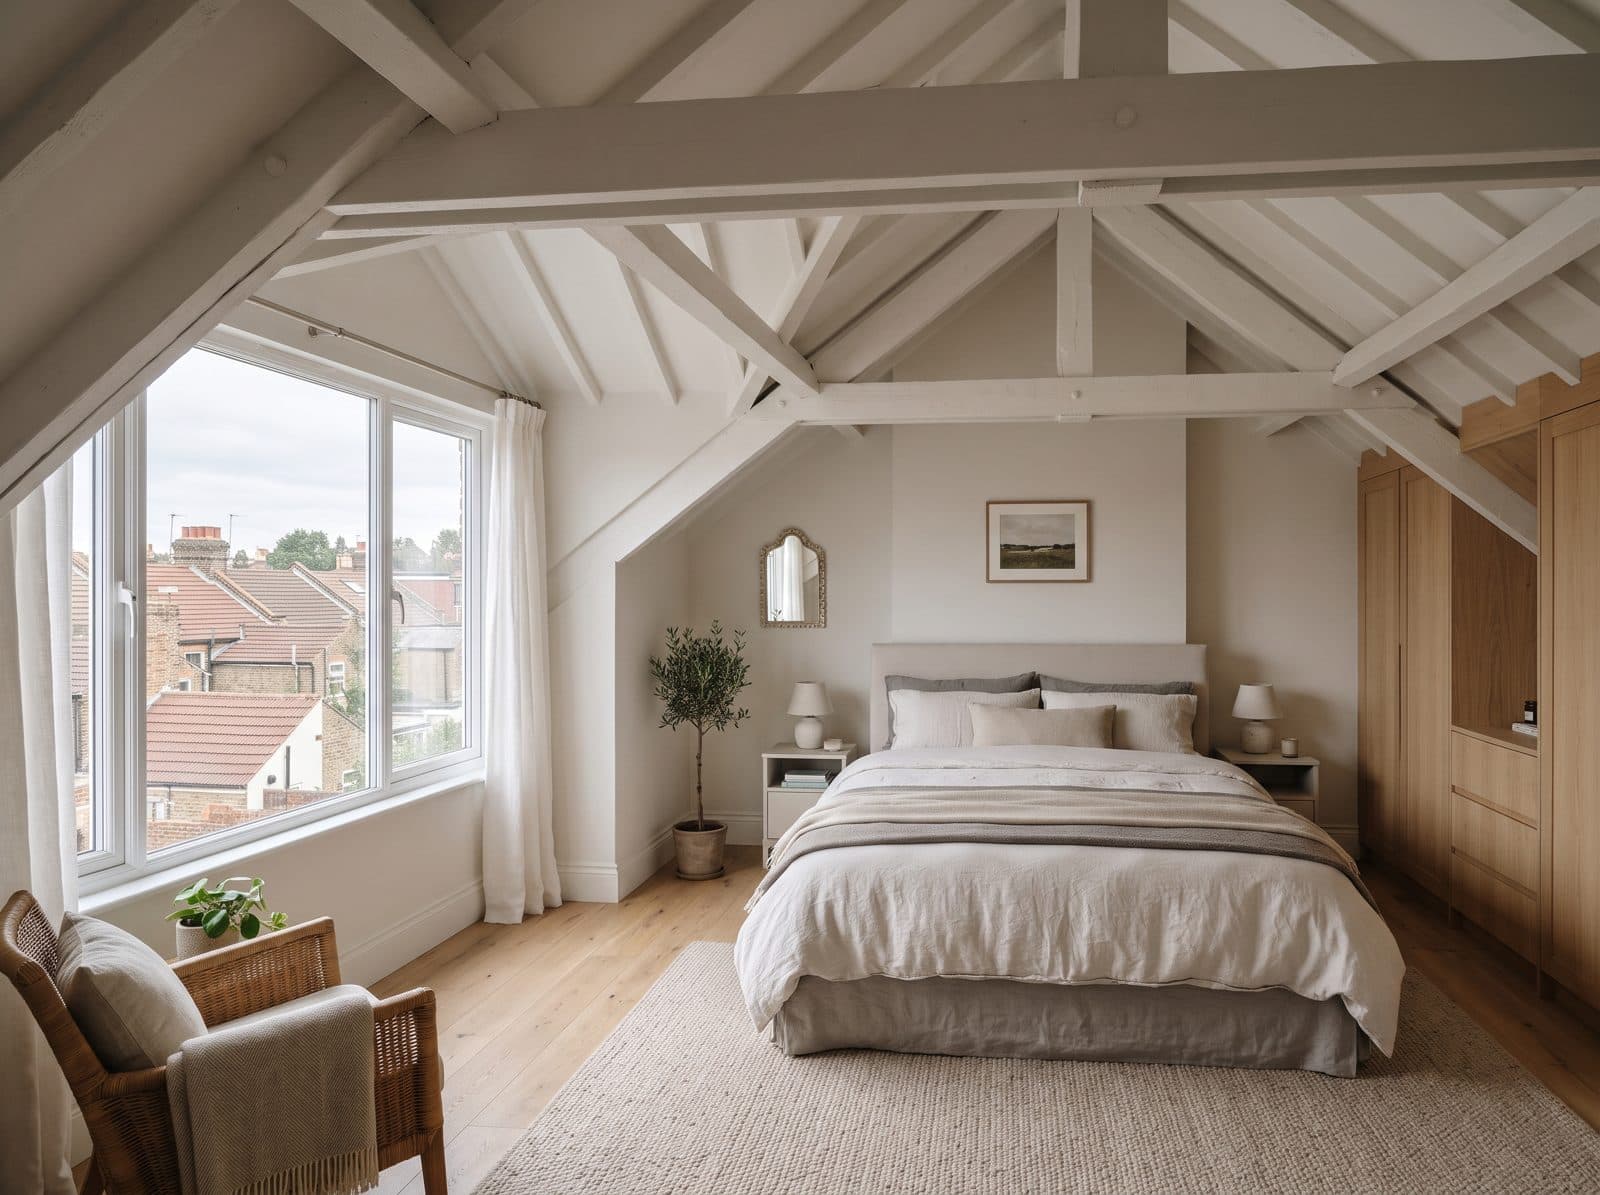
Loft Conversions in Potters Bar
Maximise your home's potential with a bespoke loft conversion. Our team handles everything from planning permission to completion.
Get a quote →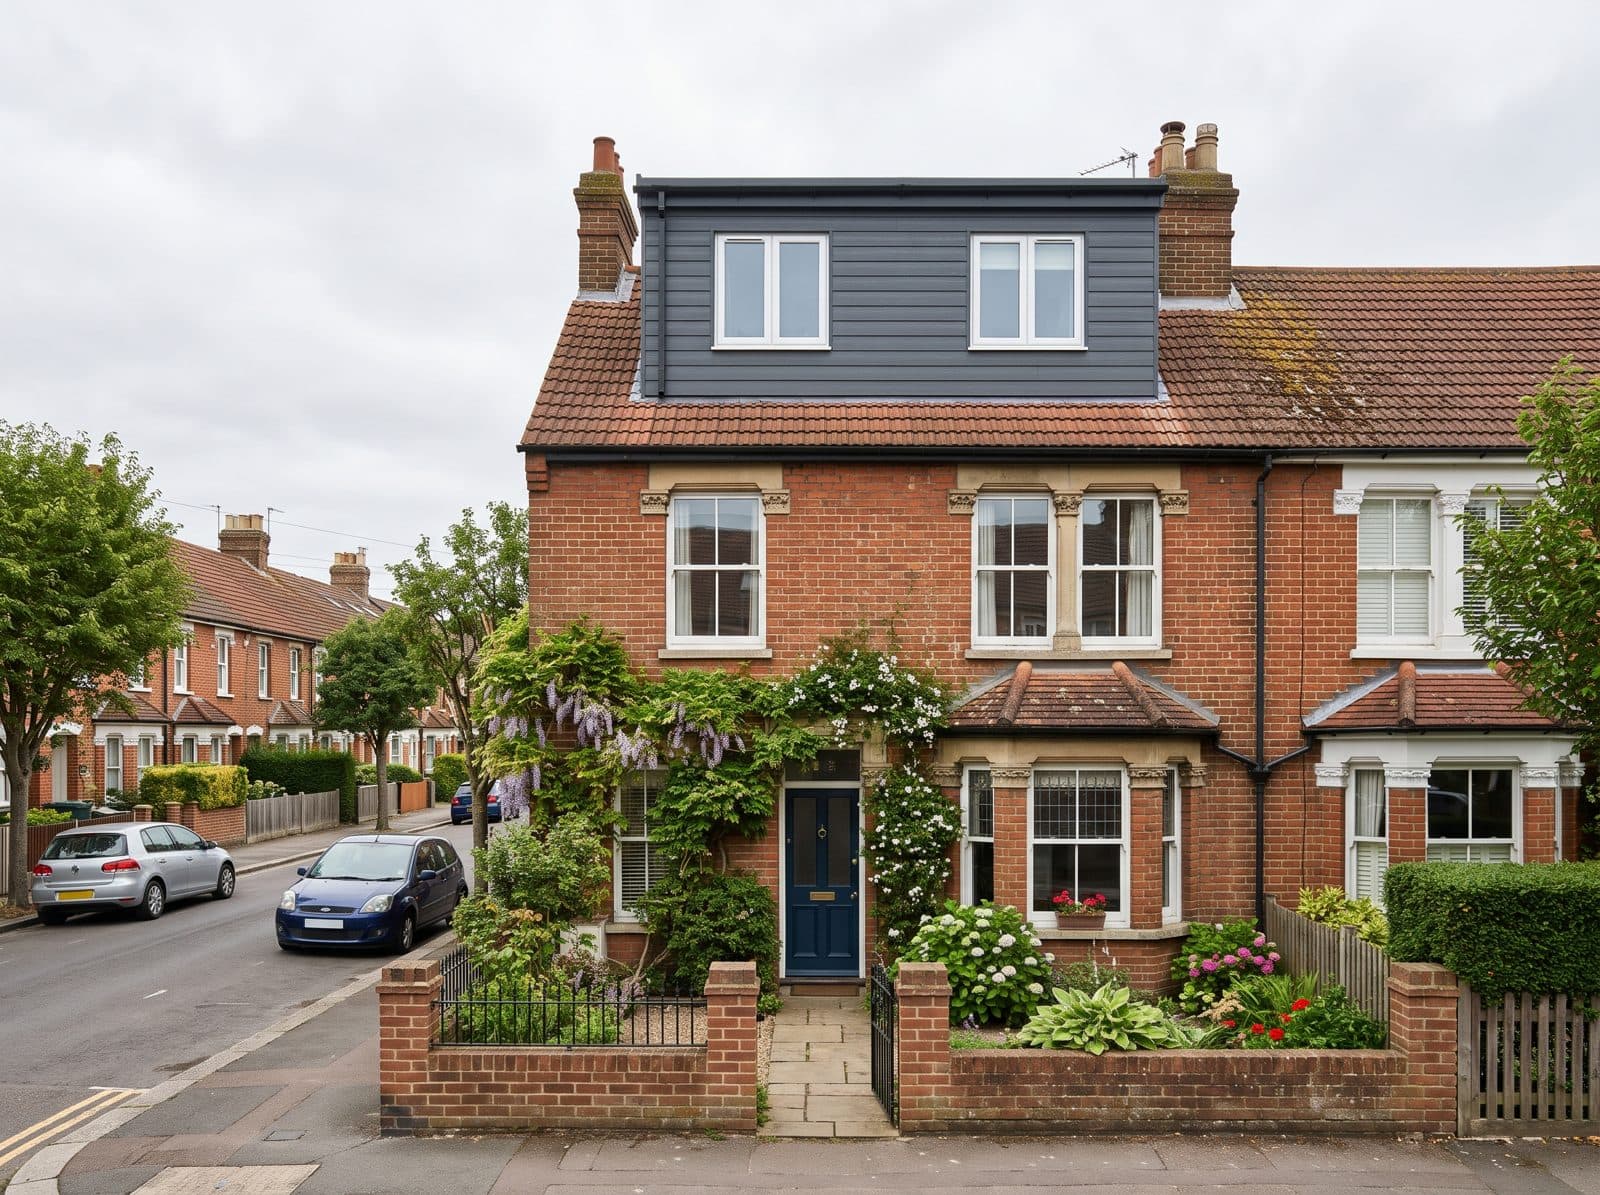
Dormer Loft Conversions in Potters Bar
The most popular loft conversion style — a dormer extends your roofline vertically to create a box-like structure that dramatically increases headroom and floor area.
Get a quote →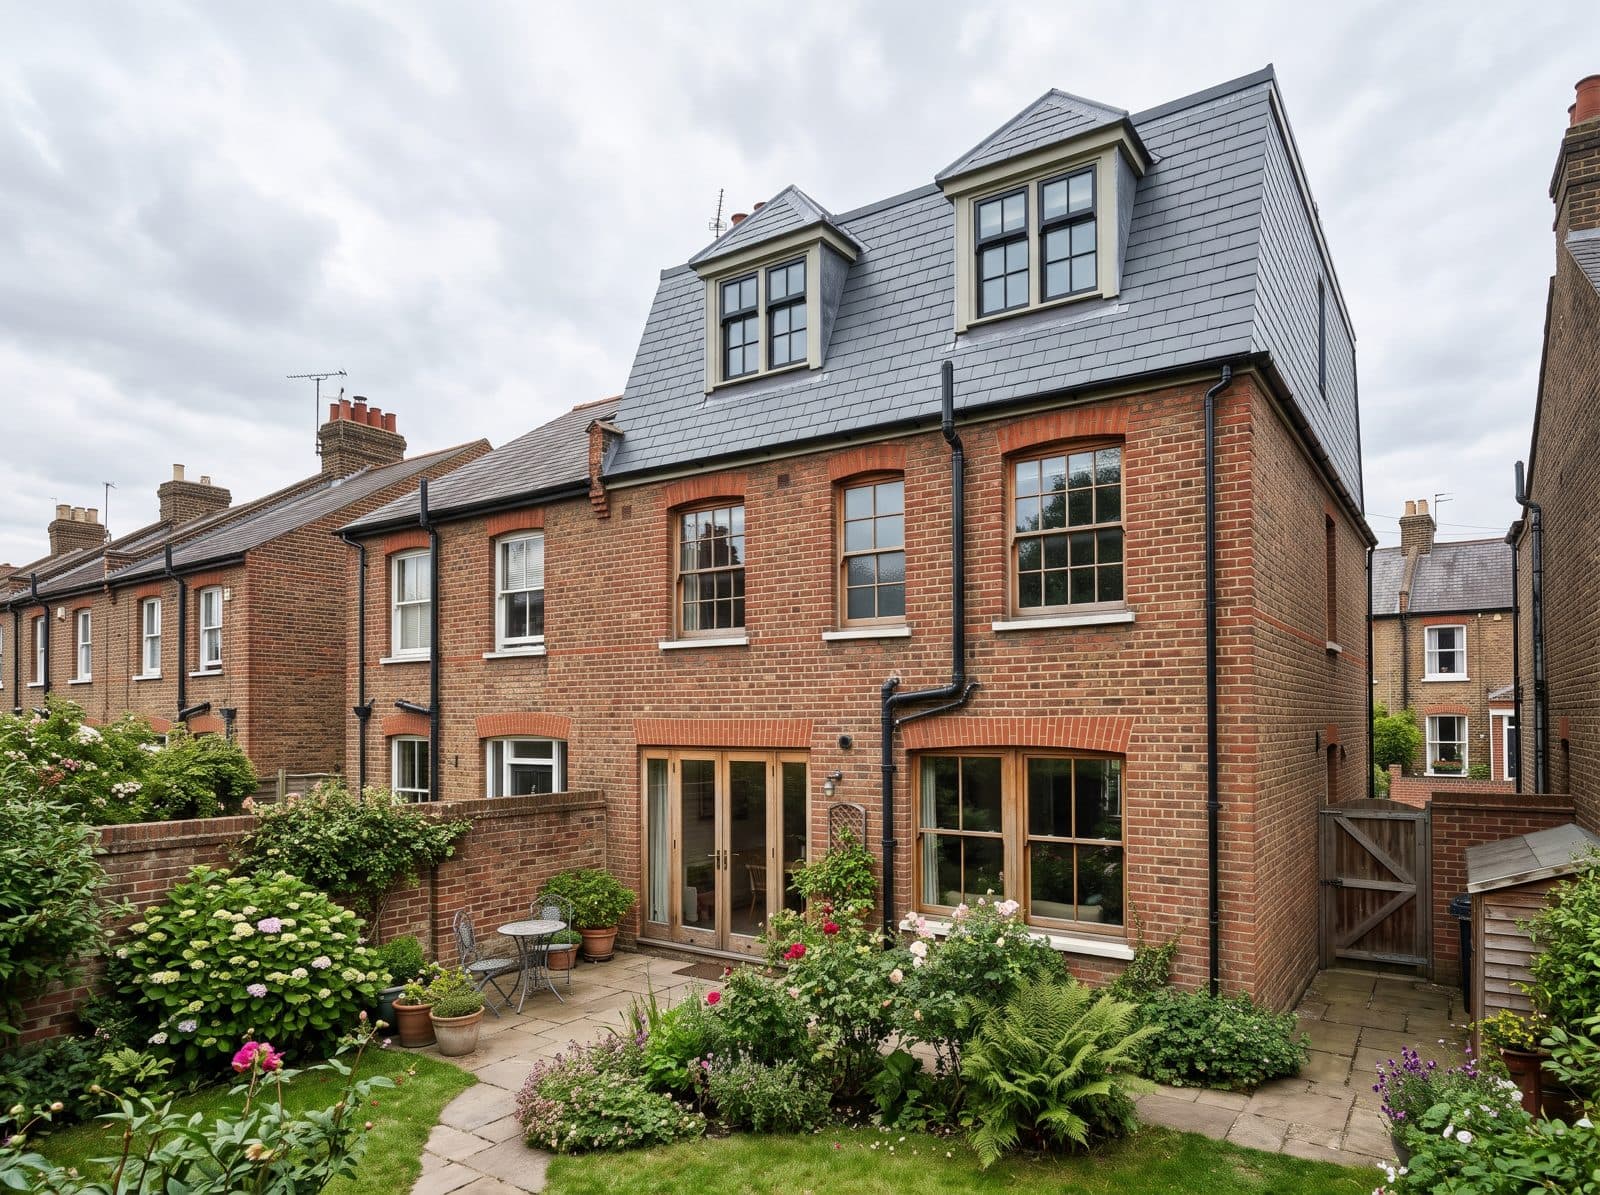
Mansard Loft Conversions in Potters Bar
A mansard replaces one or both roof slopes with a steep, almost vertical face and a flat top, giving you close to a full extra storey of living space.
Get a quote →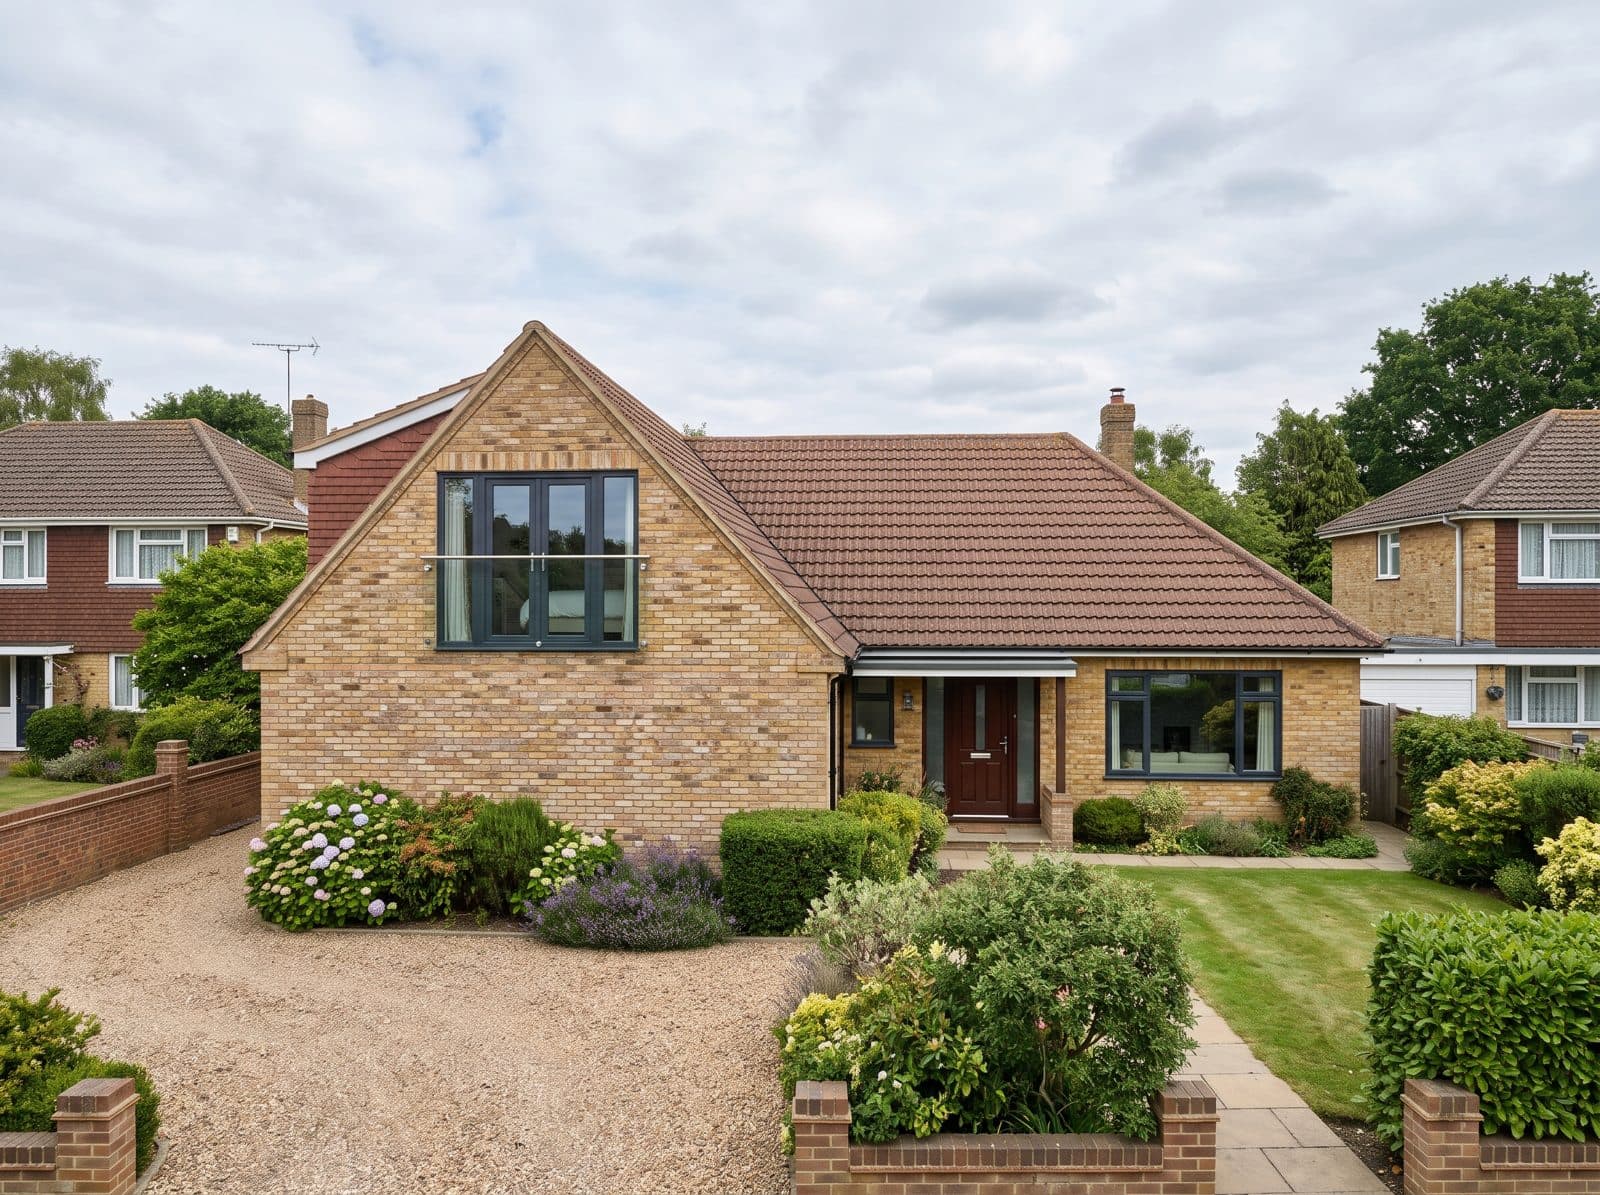
Hip-to-Gable Loft Conversions in Potters Bar
A hip-to-gable conversion replaces the sloping hip end of your roof with a vertical gable wall, dramatically increasing the usable loft space — ideal for semi-detached homes.
Get a quote →L-Shaped Dormer Loft Conversions in Potters Bar
An L-shaped dormer wraps across two parts of the roof, typically the main roof and a rear outrigger, to create one large, continuous loft space.
Get a quote →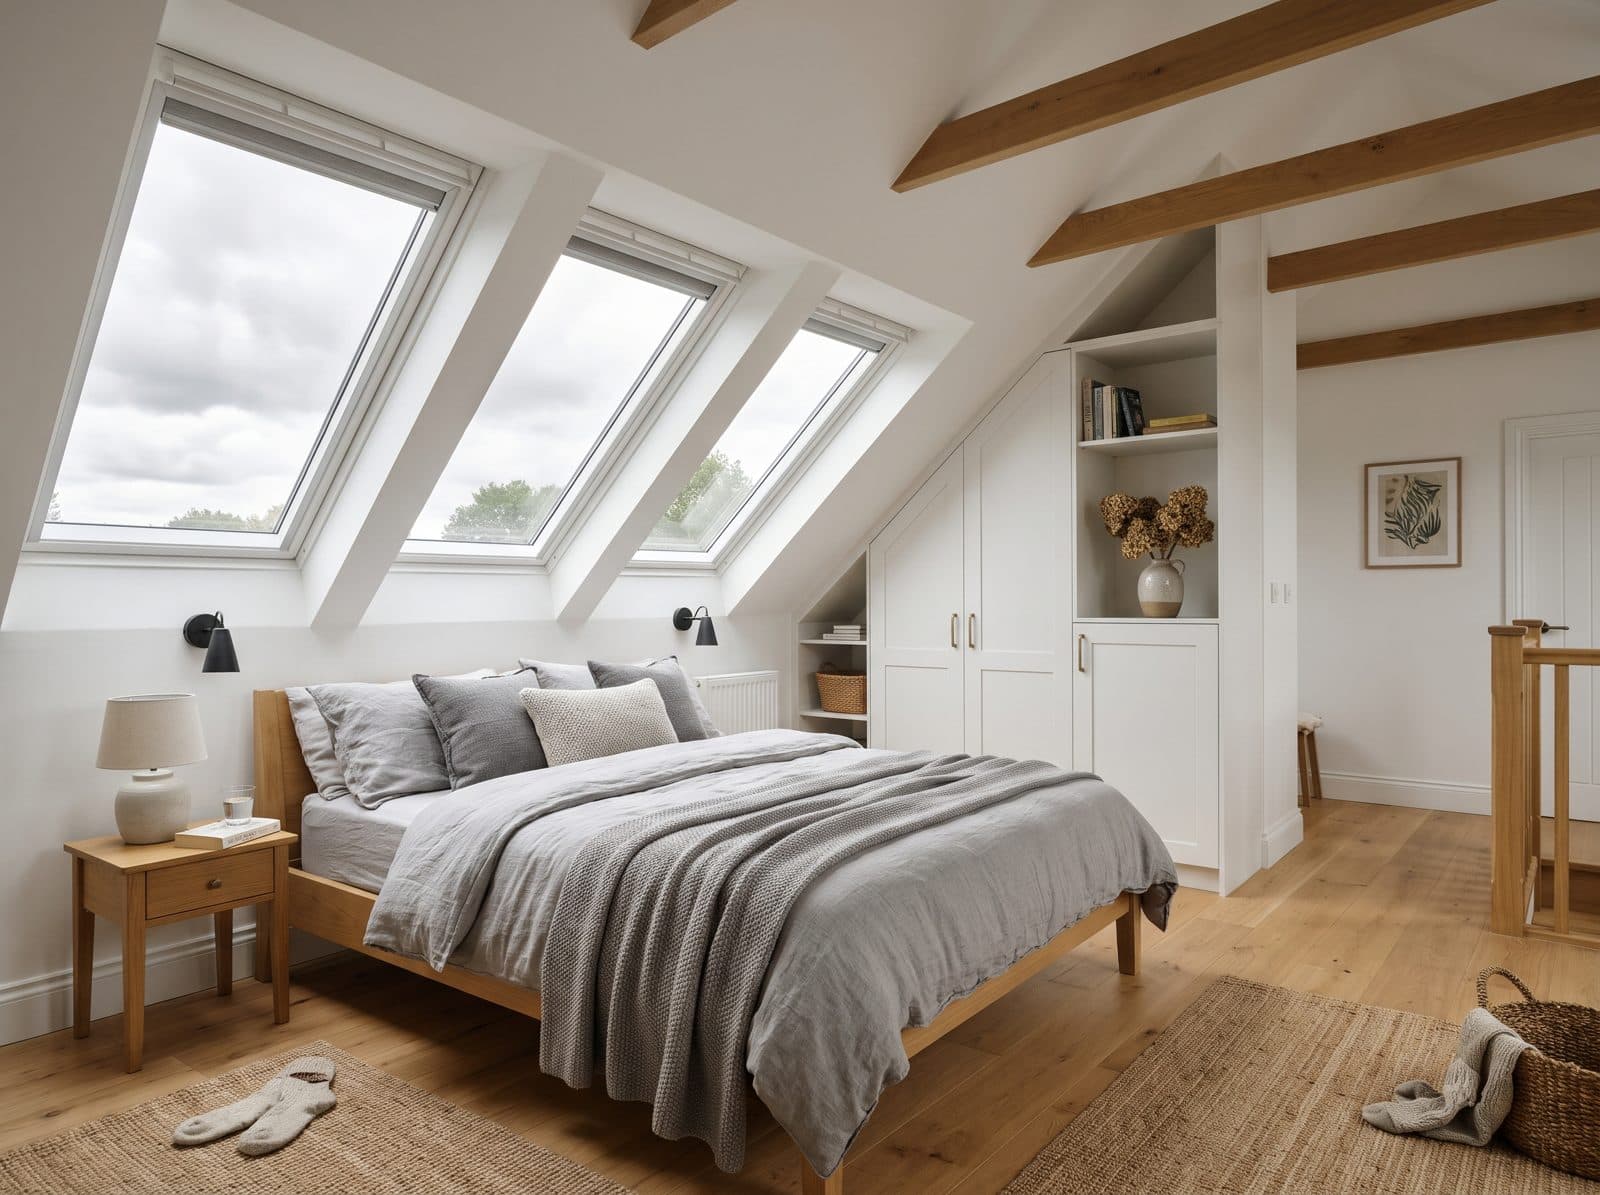
Velux Loft Conversions in Potters Bar
The most affordable loft conversion — Velux roof windows flood your new room with natural light while preserving the existing roof structure entirely.
Get a quote →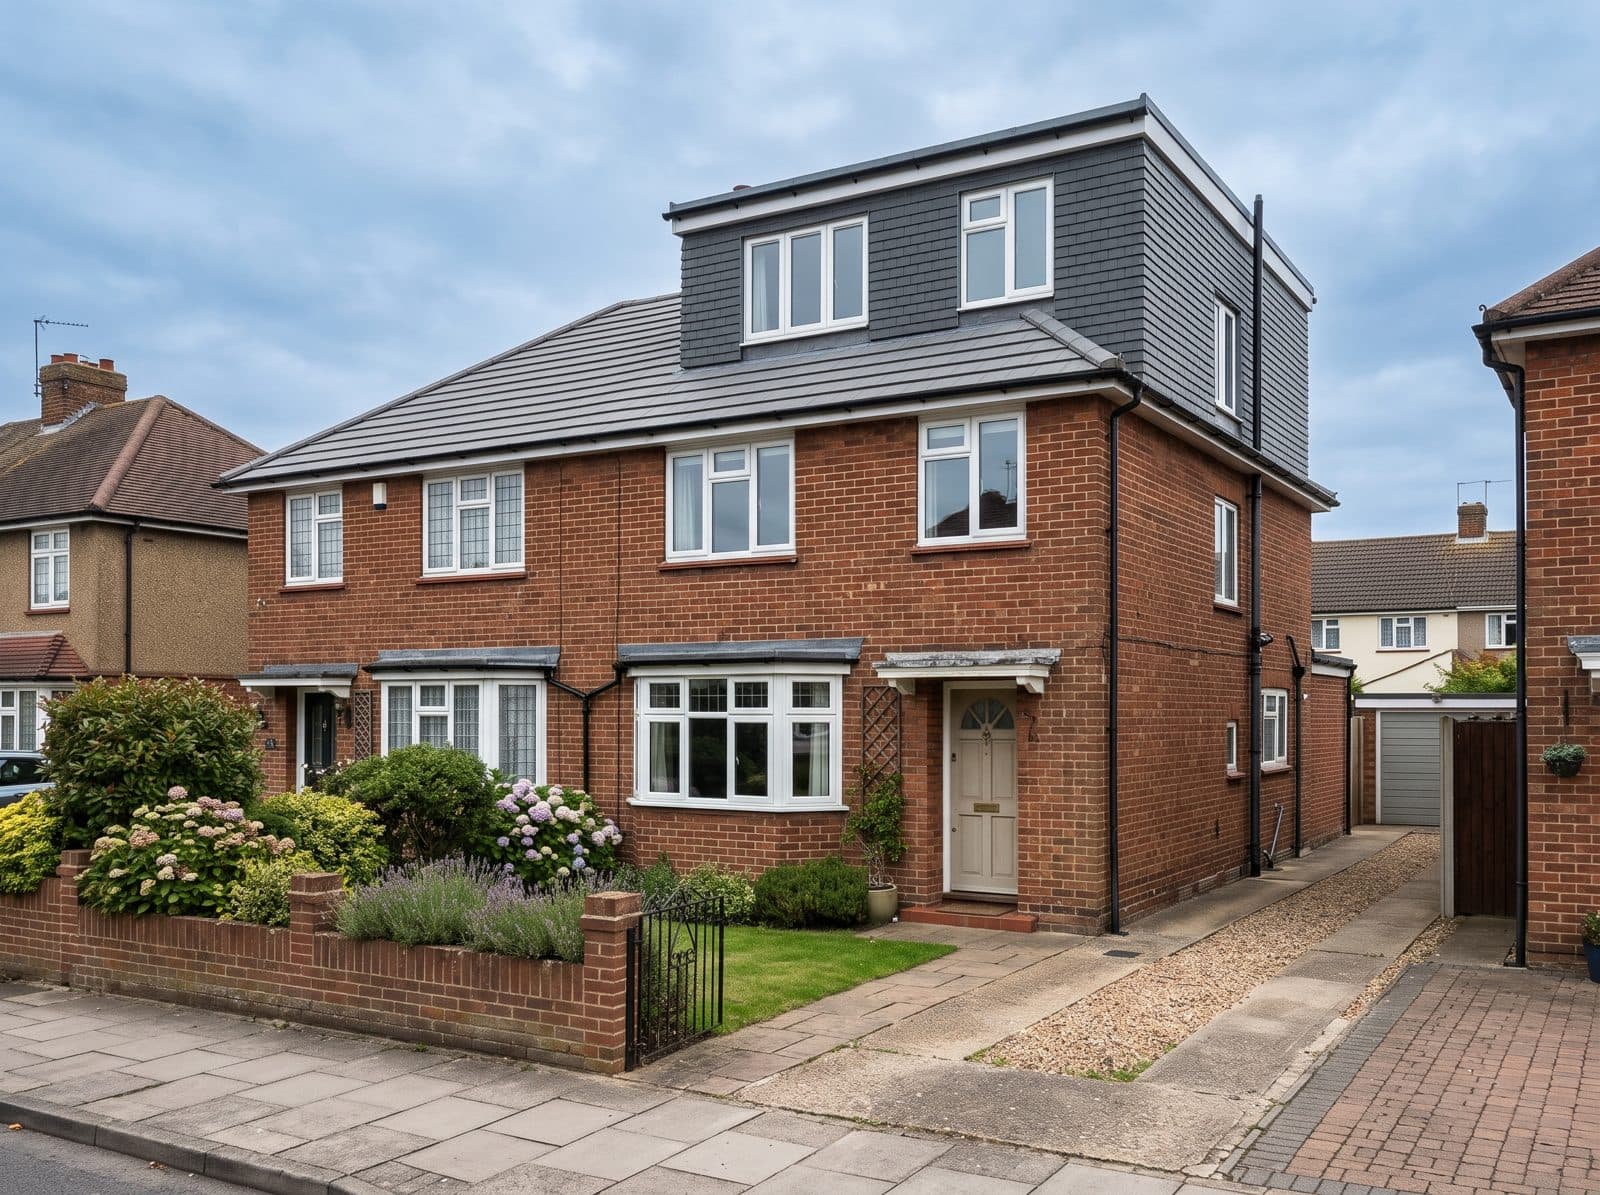
Loft Extensions in Potters Bar
A loft extension adds new volume to the roof, using a dormer, hip-to-gable, L-shaped dormer or mansard, to give you a proper room with full headroom.
Get a quote →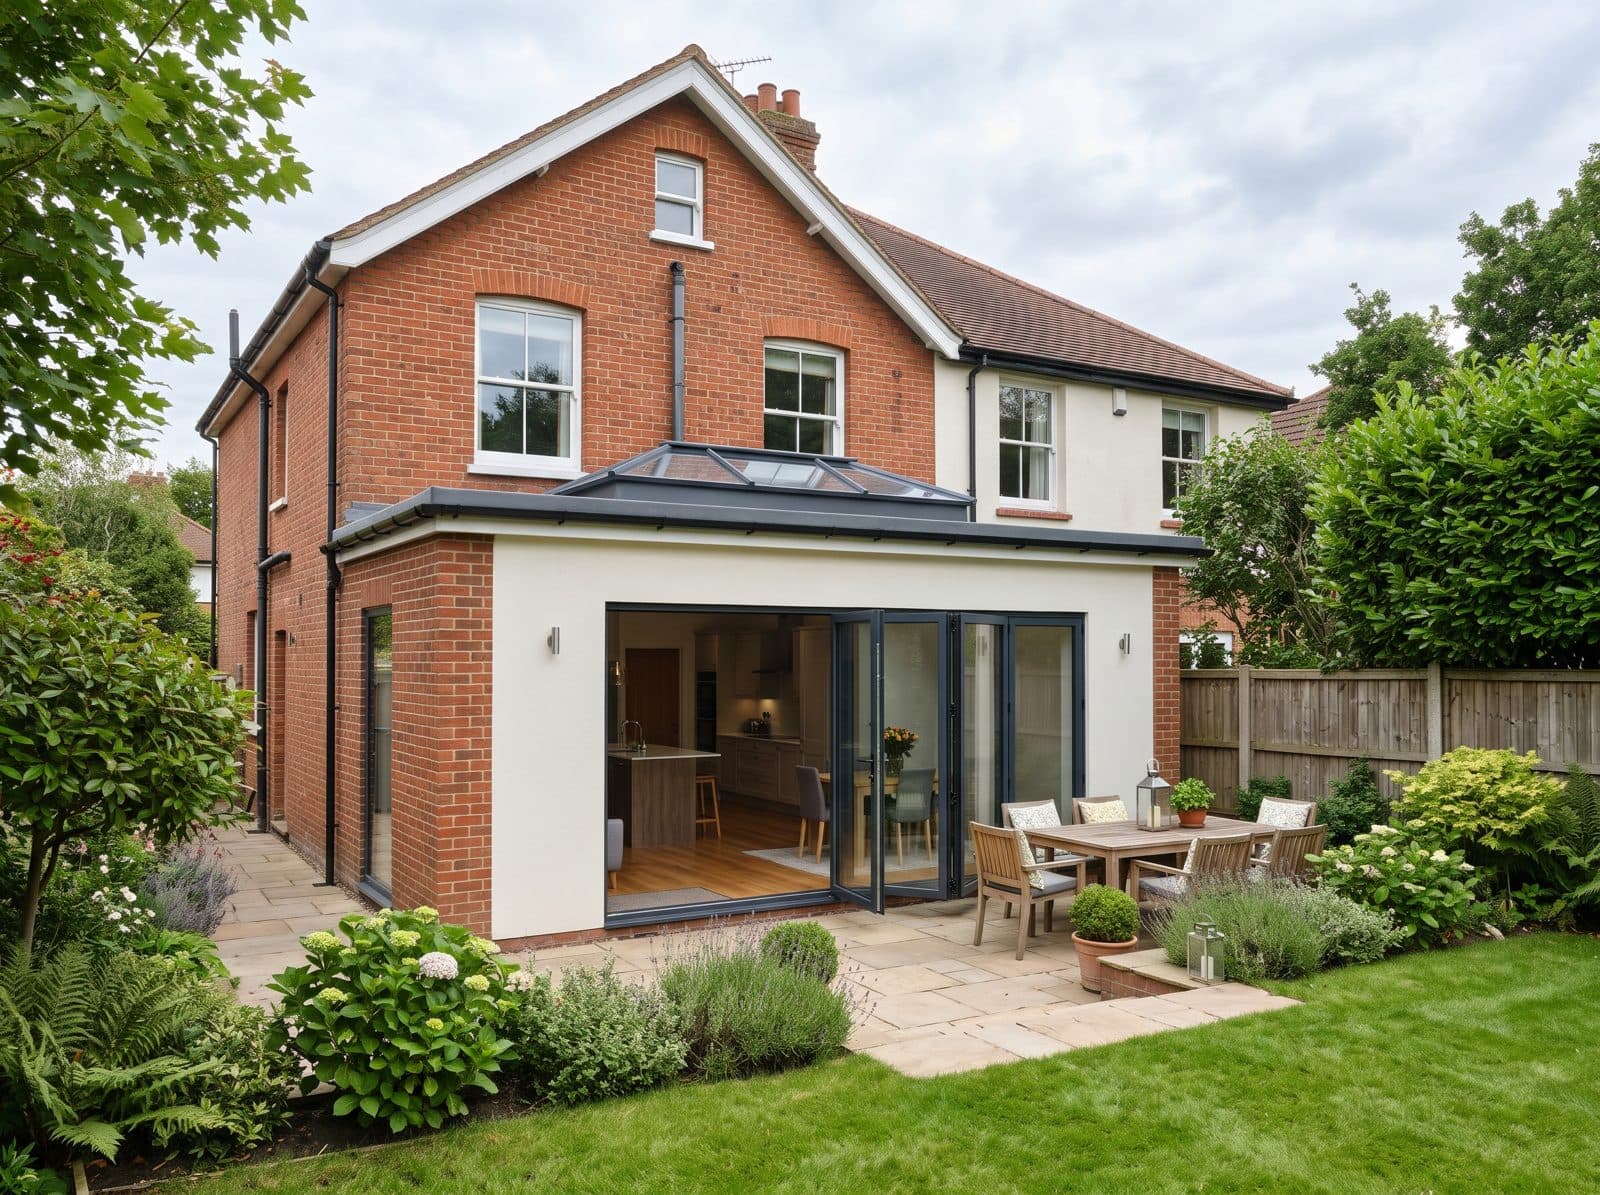
Home Extensions in Potters Bar
Create the open-plan living space you've always wanted. Rear and side extensions designed to bring light, space and real value to your home.
Get a quote →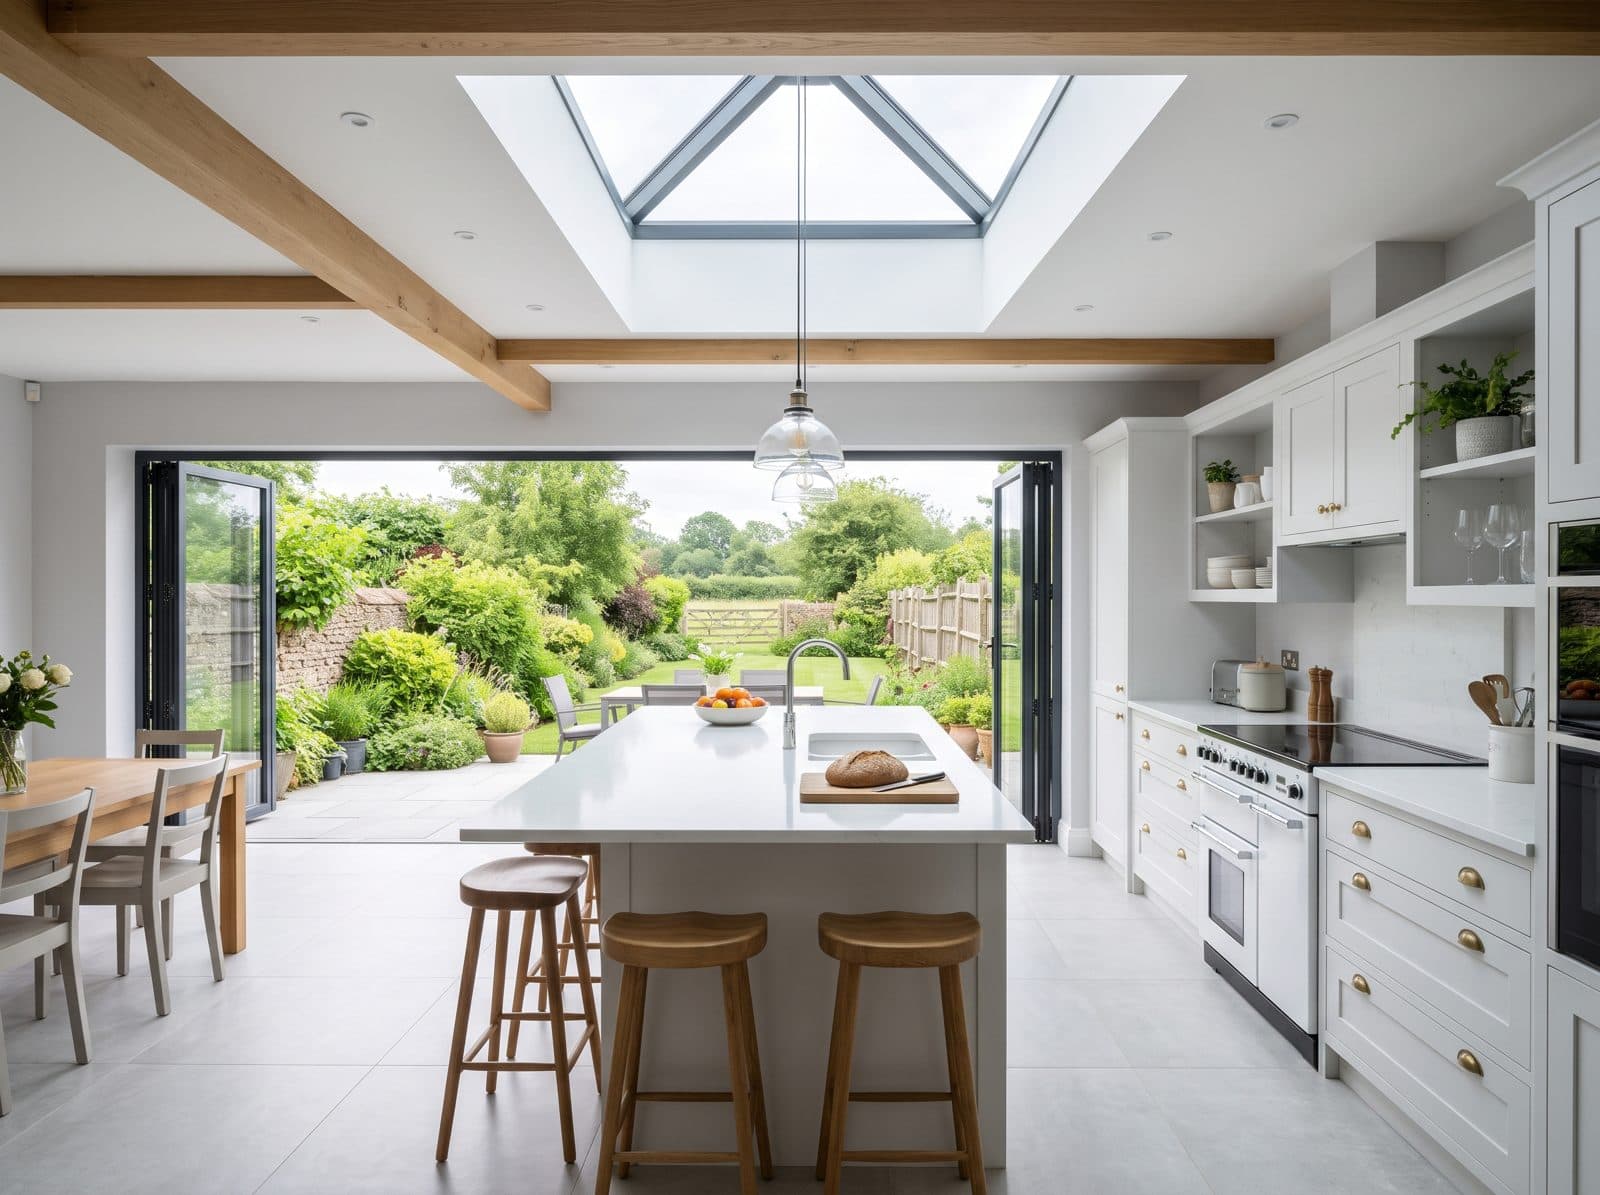
Kitchen Extensions in Potters Bar
A kitchen extension adds a rear or side-return space for an open-plan kitchen, dining and living area, with plenty of daylight.
Get a quote →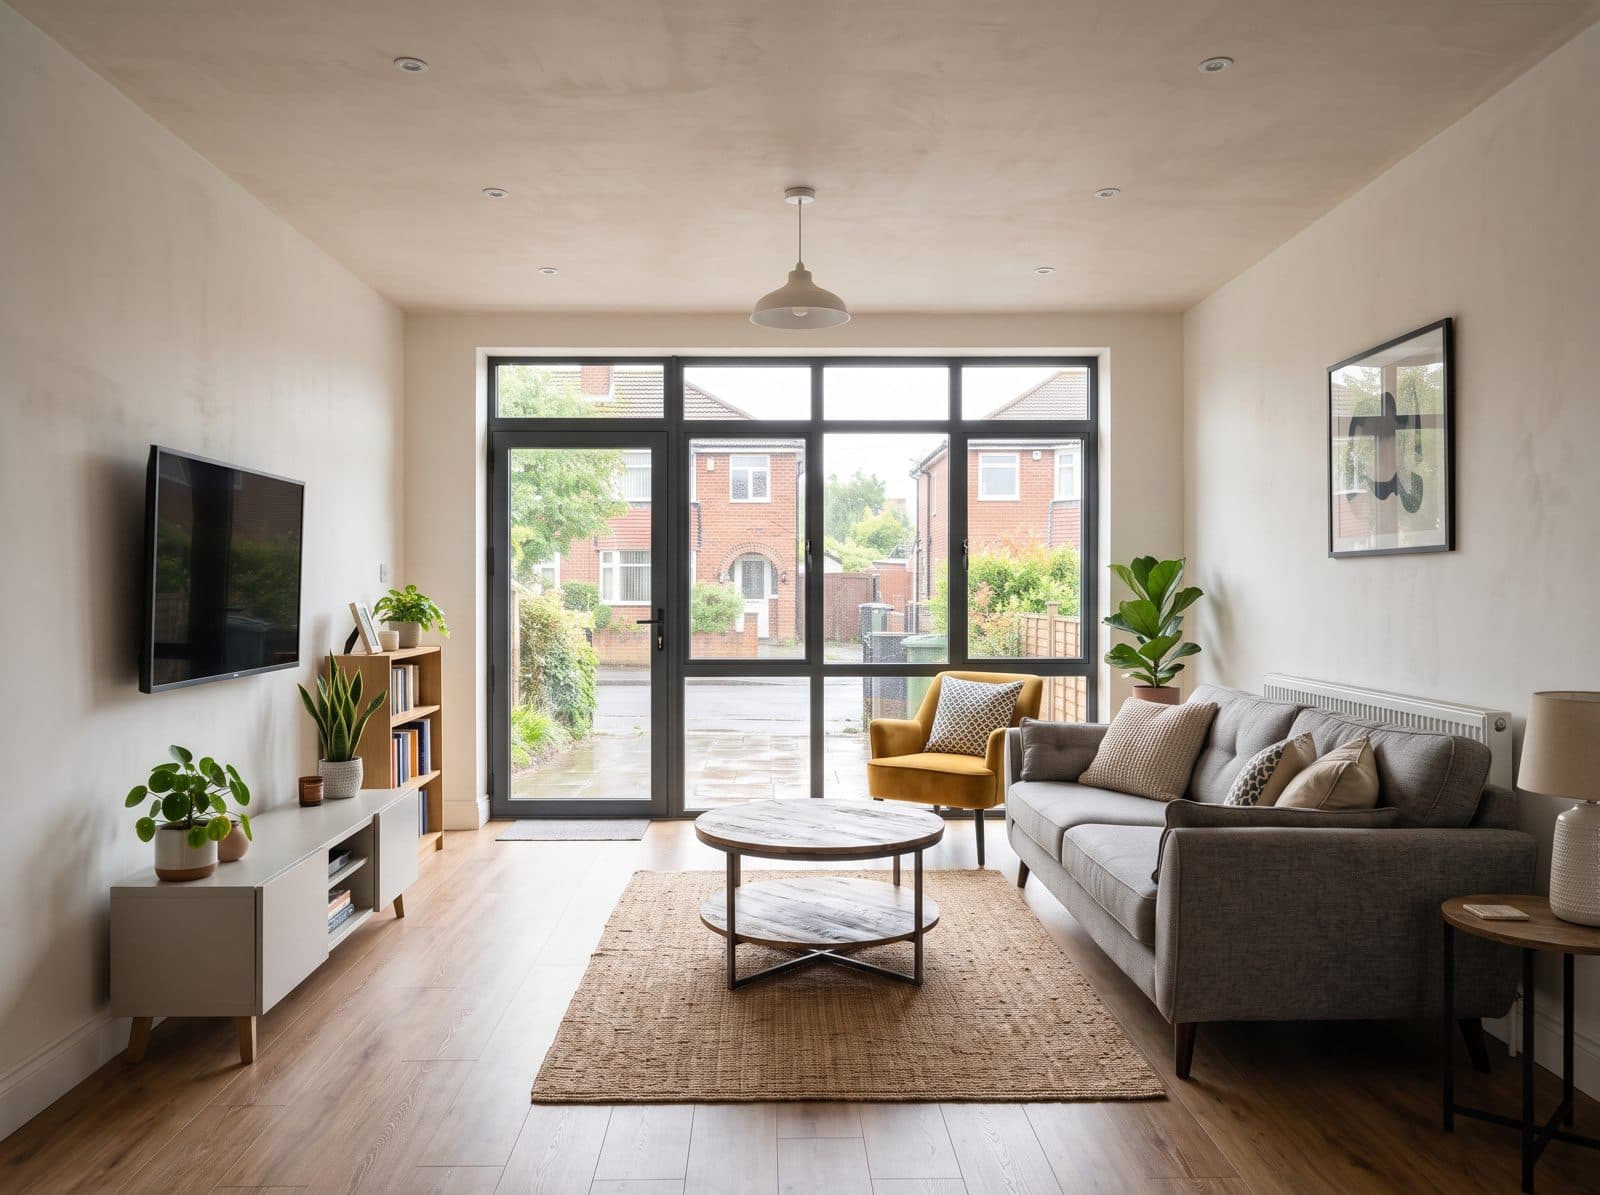
Garage Conversions in Potters Bar
Turn your unused garage into a home office, bedroom, gym or playroom. Fast, cost-effective and fully compliant with building regulations.
Get a quote →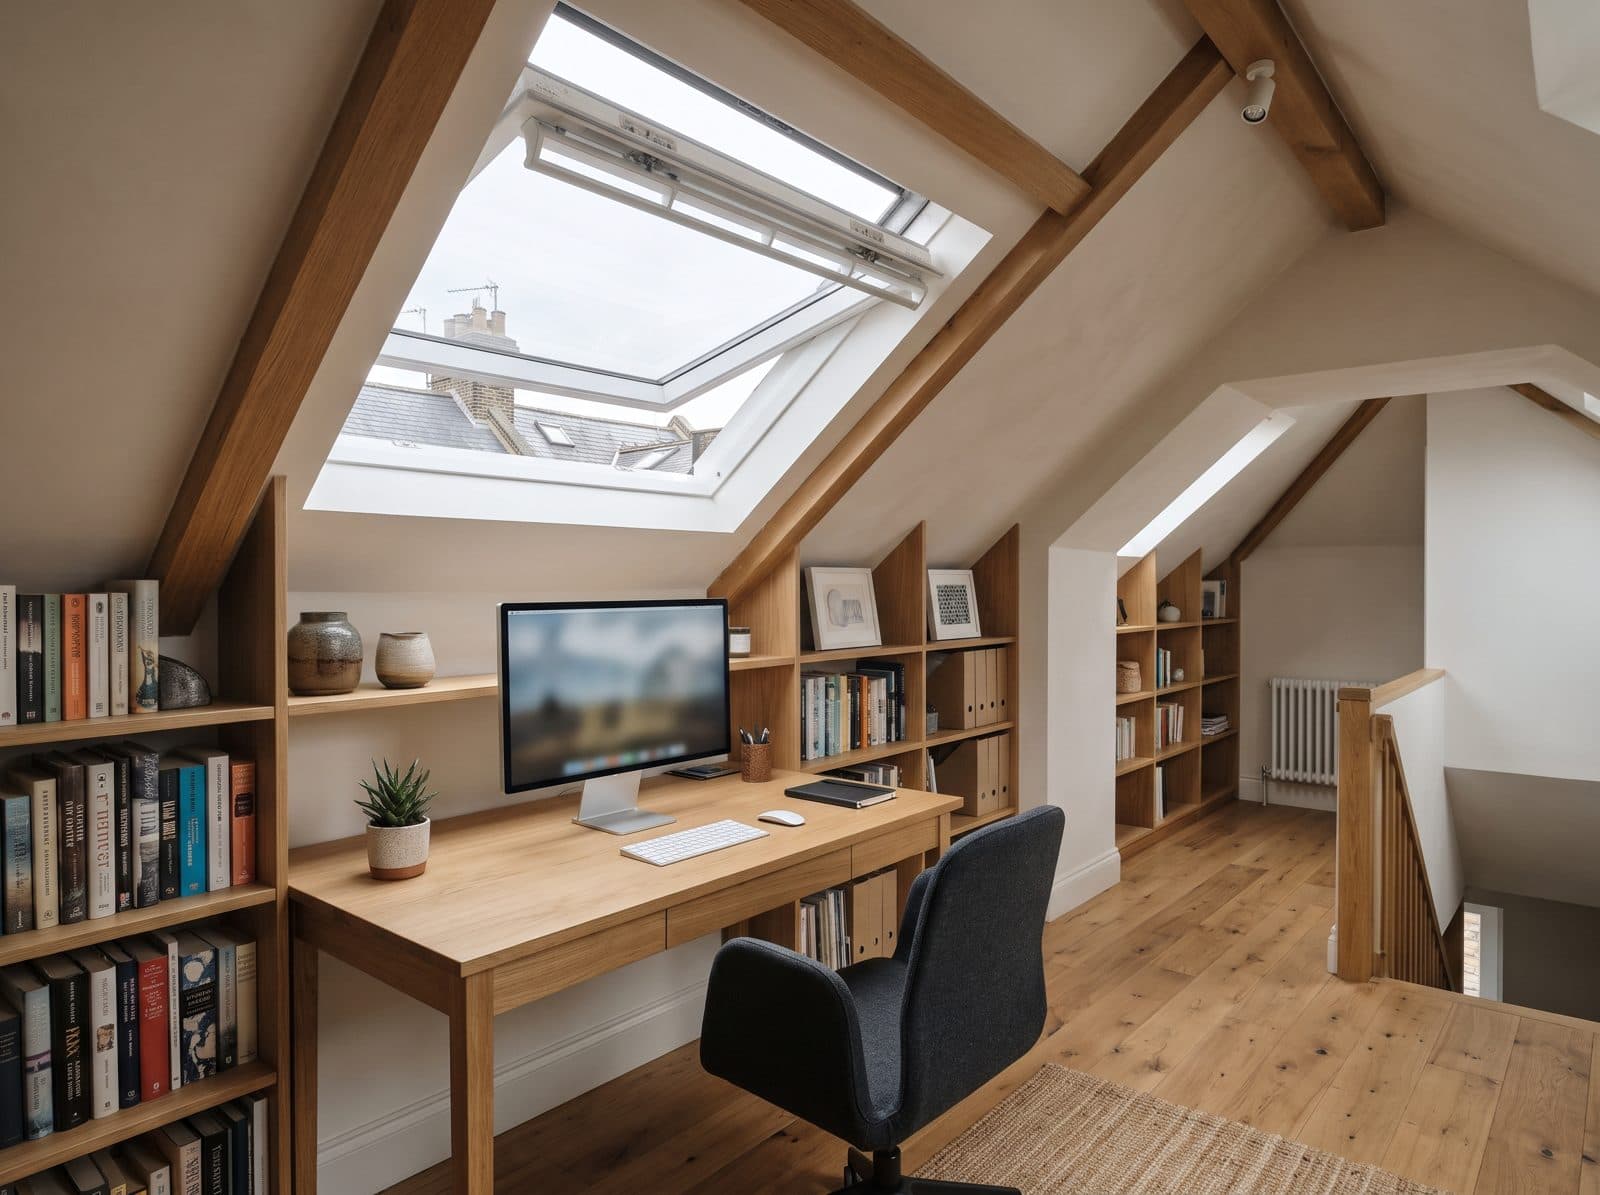
Home Renovations in Potters Bar
From structural alterations and open-plan remodelling to full property refurbishments — our team transforms tired homes into modern, comfortable spaces.
Get a quote →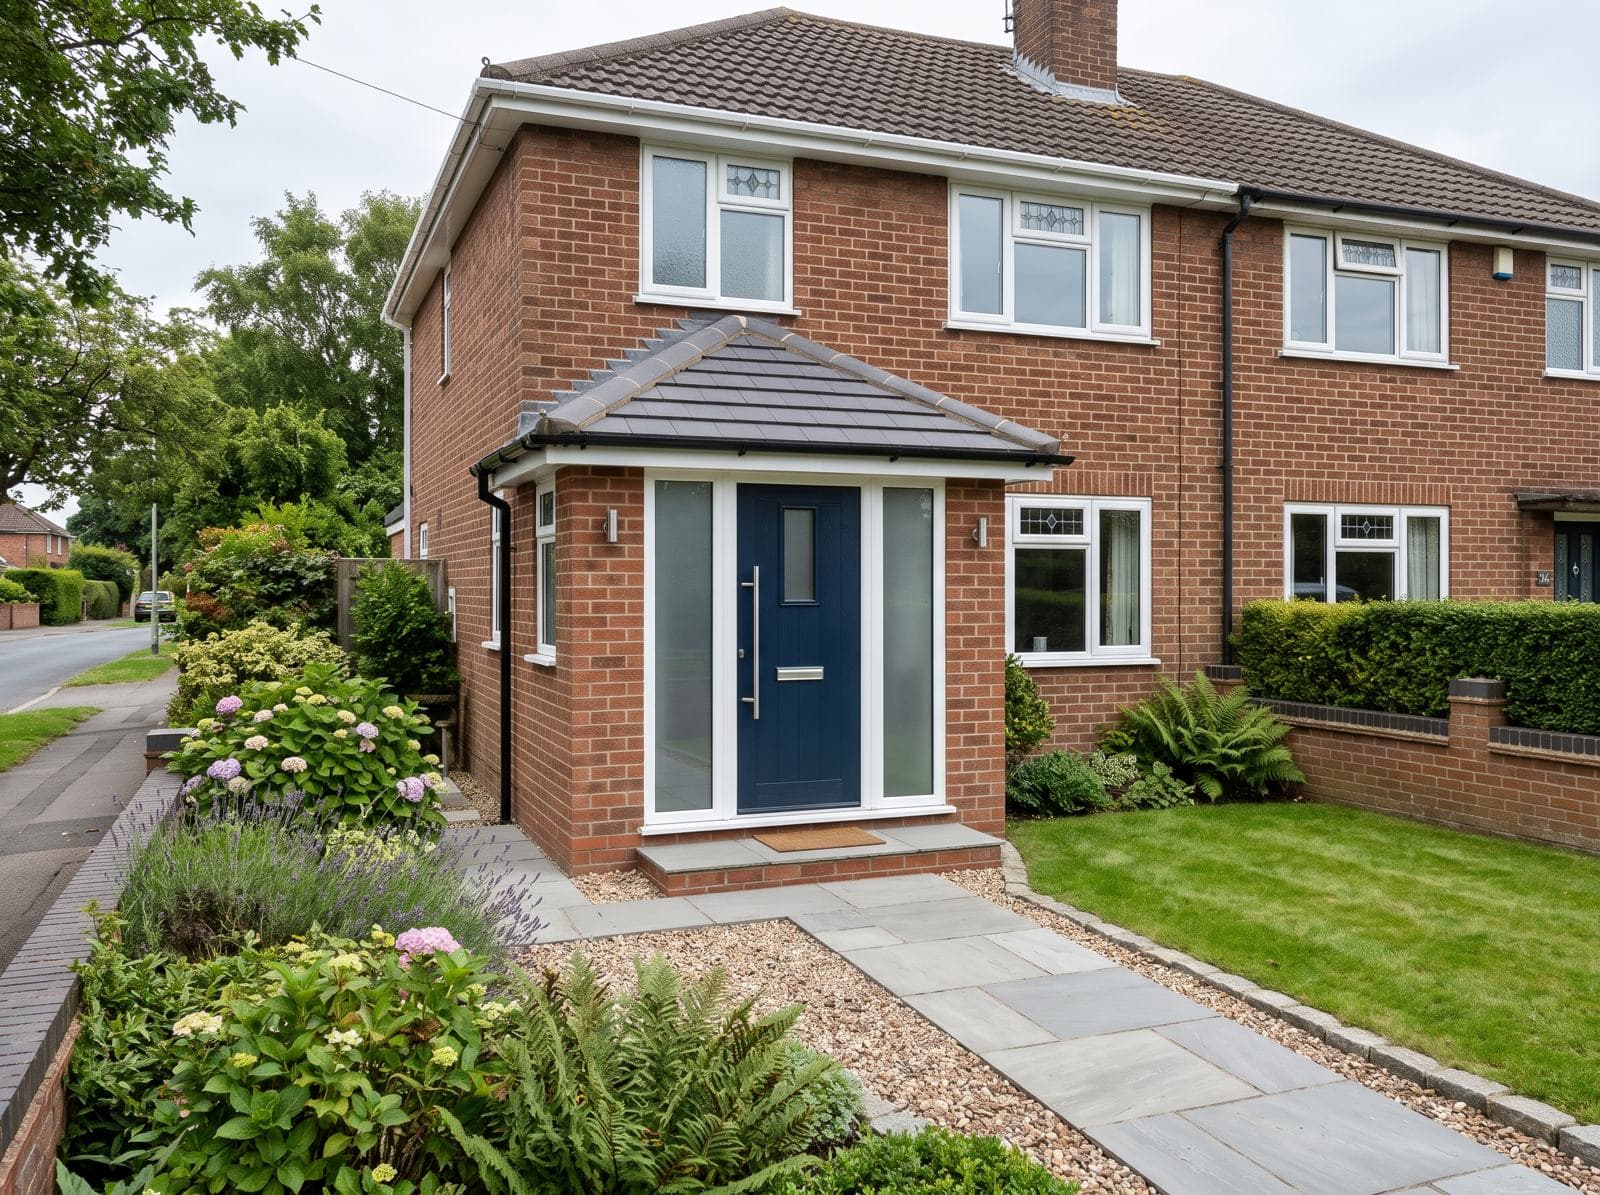
Front Porch Extensions in Potters Bar
Add kerb appeal and practical covered entrance space with a bespoke front porch extension — designed to complement your home and built to last.
Get a quote →Loft conversion options in Potters Bar
Every roof is different, so the survey decides what is practical for your Potters Bar home. These are the loft conversion types we build.
Roof-light (Velux) conversion in Potters Bar
The existing roof is kept and the loft is fitted out with floor strengthening, insulation, stairs and roof windows. It suits lofts that already have good headroom.
Rear dormer conversion in Potters Bar
A box-shaped extension to the rear roof slope that adds headroom and floor area. It is the most common type of loft conversion on houses with a straight rear slope.
Hip-to-gable conversion in Potters Bar
The sloping side of a hipped roof is built up into a vertical gable wall. It is usually combined with a rear dormer on semi-detached and end-of-terrace houses.
L-shaped dormer conversion in Potters Bar
Two dormers joined across the main roof and a rear outrigger. It is typical on Victorian and Edwardian terraces and gives one of the largest loft spaces.
Mansard conversion in Potters Bar
The roof slope is rebuilt at a steep, near-vertical angle with a flat top, giving the most floor area. A mansard normally needs a planning application.
Read the full loft conversion guide for Essex.
Nearby Towns We Cover
Three simple steps
How to get a quote in Potters Bar
Message us on WhatsApp
Tell us about your home and what you have in mind. Photos help, but are not essential.
Free survey
We arrange a visit to look at the space, talk through options and answer your questions.
Written quote
You receive a clear written quote setting out the work, with no obligation to go ahead.
Loft conversions and extensions in Potters Bar: FAQs
Who decides planning applications in Potters Bar?
Planning applications are decided by Hertsmere Borough Council, and Green Belt land surrounds the town.
Which loft conversion suits homes in Potters Bar?
It depends on the roof. Much of Potters Bar was built out in the 1930s, so semi-detached and detached houses of that period are common, and many have hipped roofs. A survey confirms which of the dormer, hip-to-gable, L-shaped dormer, mansard or roof-light options works for your own property.
Do you cover Potters Bar and the surrounding area?
Yes. We work in Potters Bar and nearby places including Enfield, Cheshunt, Waltham Cross, Hertford. Message us on WhatsApp for a free survey and written quote.
Get Your Free Quote in Potters Bar
Contact our Essex-based team to arrange a free, no-obligation survey at your Potters Bar property. We'll assess the work and give you a detailed written quote.
Free quotes · No obligation · Essex & Hertfordshire