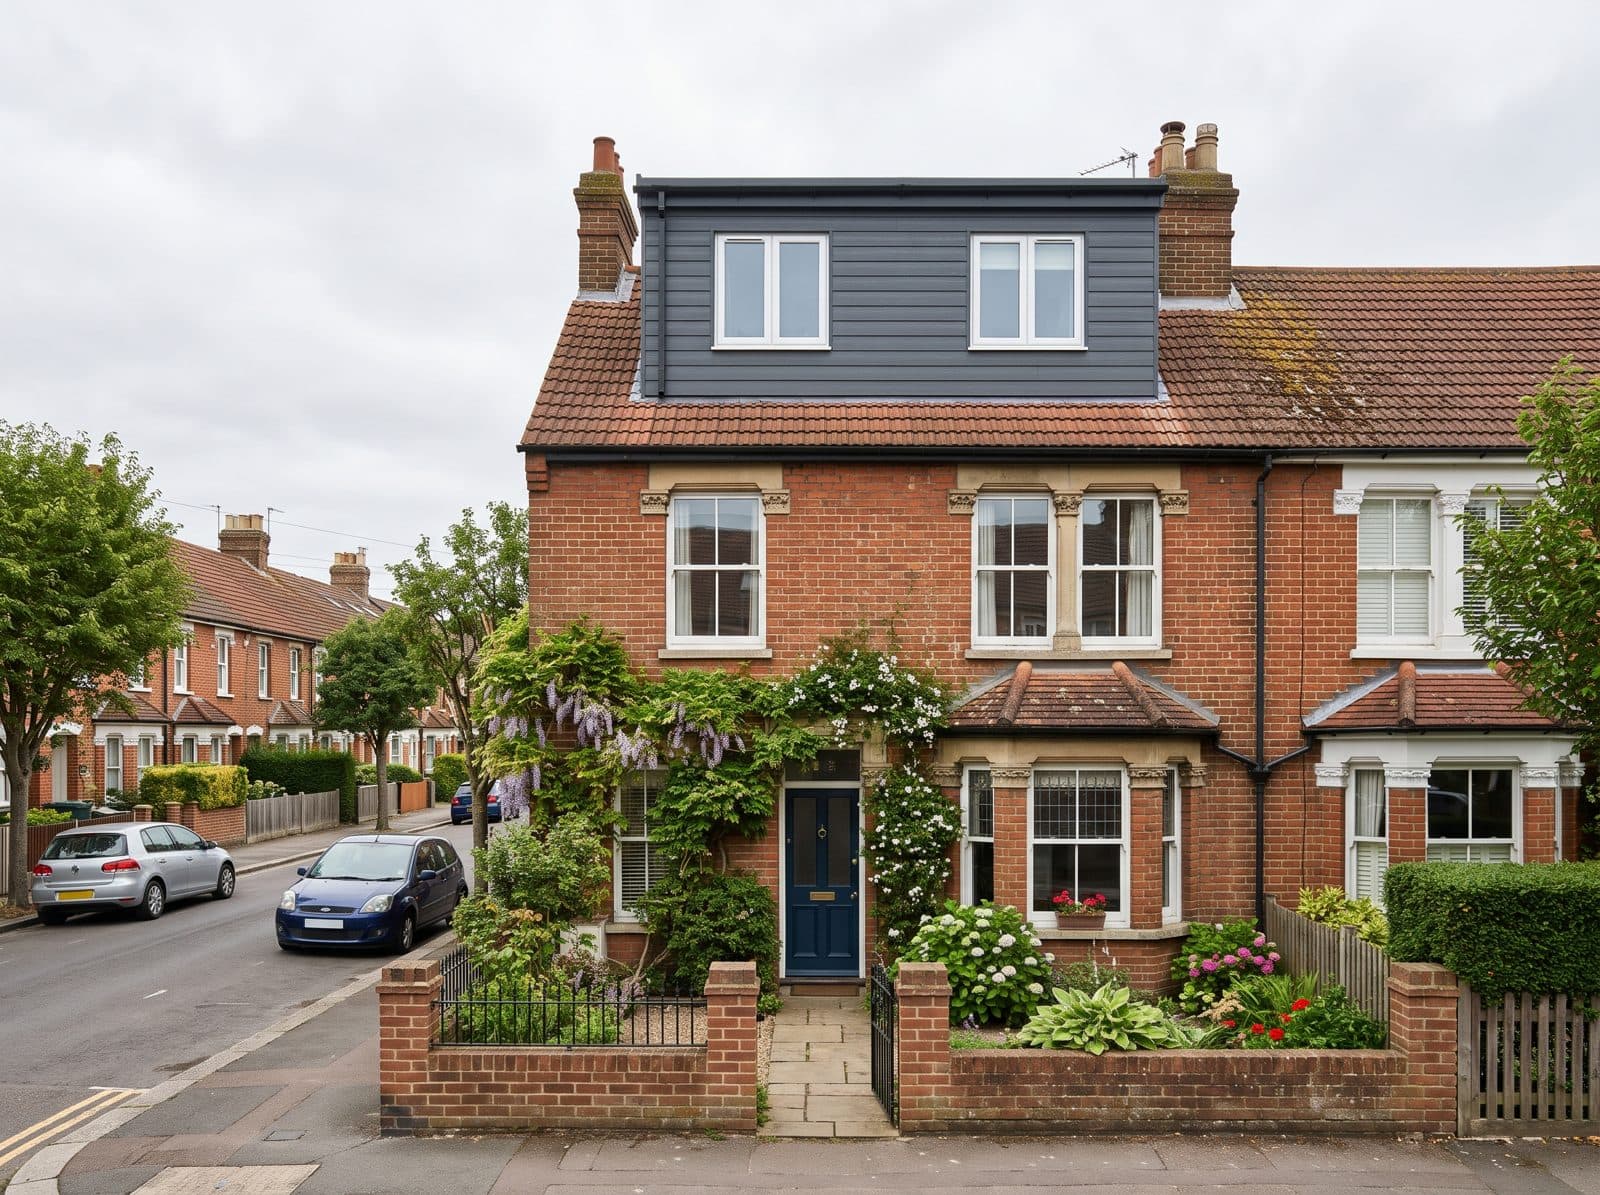
Hoddesdon, Hertfordshire
L-Shaped Dormer Loft Conversions in Hoddesdon
An L-shaped dormer wraps over the main roof and the outrigger, so it suits terraces and other houses with an L-shaped back roof.
Local Specialists
L-Shaped Dormers in Hoddesdon
A Hertfordshire town with a mix of post-war and modern housing. Hoddesdon has older buildings along the High Street and a large amount of 20th-century housing, from interwar semis to post-war estates.
Period houses in market towns with a rear wing are good candidates for an L-shaped dormer. Market-town streets mix period and modern homes, so what suits one property on a road may not suit its neighbour; the survey looks at your own roof and structure. We offer a free survey and a clear written quote from the start.
Planning and approvals for l-shaped dormer loft conversions in Hoddesdon
Planning applications are decided by Broxbourne Borough Council, and the older core of the town is more tightly controlled than the newer estates. An L-shaped dormer can be designed to fit within permitted development, but the combined volume limit is tighter on a terrace, and conservation areas and flats are treated differently.
We confirm which approvals apply to your Hoddesdon property at the survey, and we prepare and manage the applications for you.
What we check at your Hoddesdon survey
For l-shaped dormer loft conversions that means looking at both roof sections, the junction between them, party walls and the volume of any earlier roof extension.
How We Deliver L-Shaped Dormers in Hoddesdon
Designed Around Your Roof
We measure the main roof and the outrigger together, so the two dormers meet cleanly and the structure is properly supported.
Party Walls Handled
Where you share a wall with a neighbour, we explain the Party Wall Act process and prepare the notices with you.
Weathertight Finish
Flat roofing, flashings and cladding are detailed to keep the joint between the two dormers watertight.
Three simple steps
How to get a quote in Hoddesdon
Message us on WhatsApp
Tell us about your home and what you have in mind. Photos help, but are not essential.
Free survey
We arrange a visit to look at the space, talk through options and answer your questions.
Written quote
You receive a clear written quote setting out the work, with no obligation to go ahead.
L-Shaped Dormer Loft Conversions in Hoddesdon: FAQs
Who decides planning applications for l-shaped dormer loft conversions in Hoddesdon?
Planning applications are decided by Broxbourne Borough Council, and the older core of the town is more tightly controlled than the newer estates. An L-shaped dormer can be designed to fit within permitted development, but the combined volume limit is tighter on a terrace, and conservation areas and flats are treated differently.
What is an L-shaped dormer?
It is a dormer built across two connected roof sections, usually the main roof and a rear outrigger, so the two join in an L. The word is also used for a rear dormer combined with a hip-to-gable extension on a semi-detached house.
Does an L-shaped dormer need planning permission?
It can fall within permitted development if the total added roof volume stays inside the limits (40 cubic metres for a terrace, 50 for a detached or semi-detached house) and the other conditions are met. Flats, maisonettes and conservation areas are treated differently. We check this at the survey and tell you straight away.
Do you cover Hoddesdon and the surrounding area?
Yes. We work in Hoddesdon and nearby places including Broxbourne, Ware, Harlow, Cheshunt. Message us on WhatsApp or use the quote form and we will arrange a free survey of your property.
Ready to Start Your L-Shaped Dormers in Hoddesdon?
Contact our team today for a free, no-obligation survey at your Hoddesdon property. Clear written quotes, no hidden extras.
Free quotes · No obligation · Essex & Hertfordshire