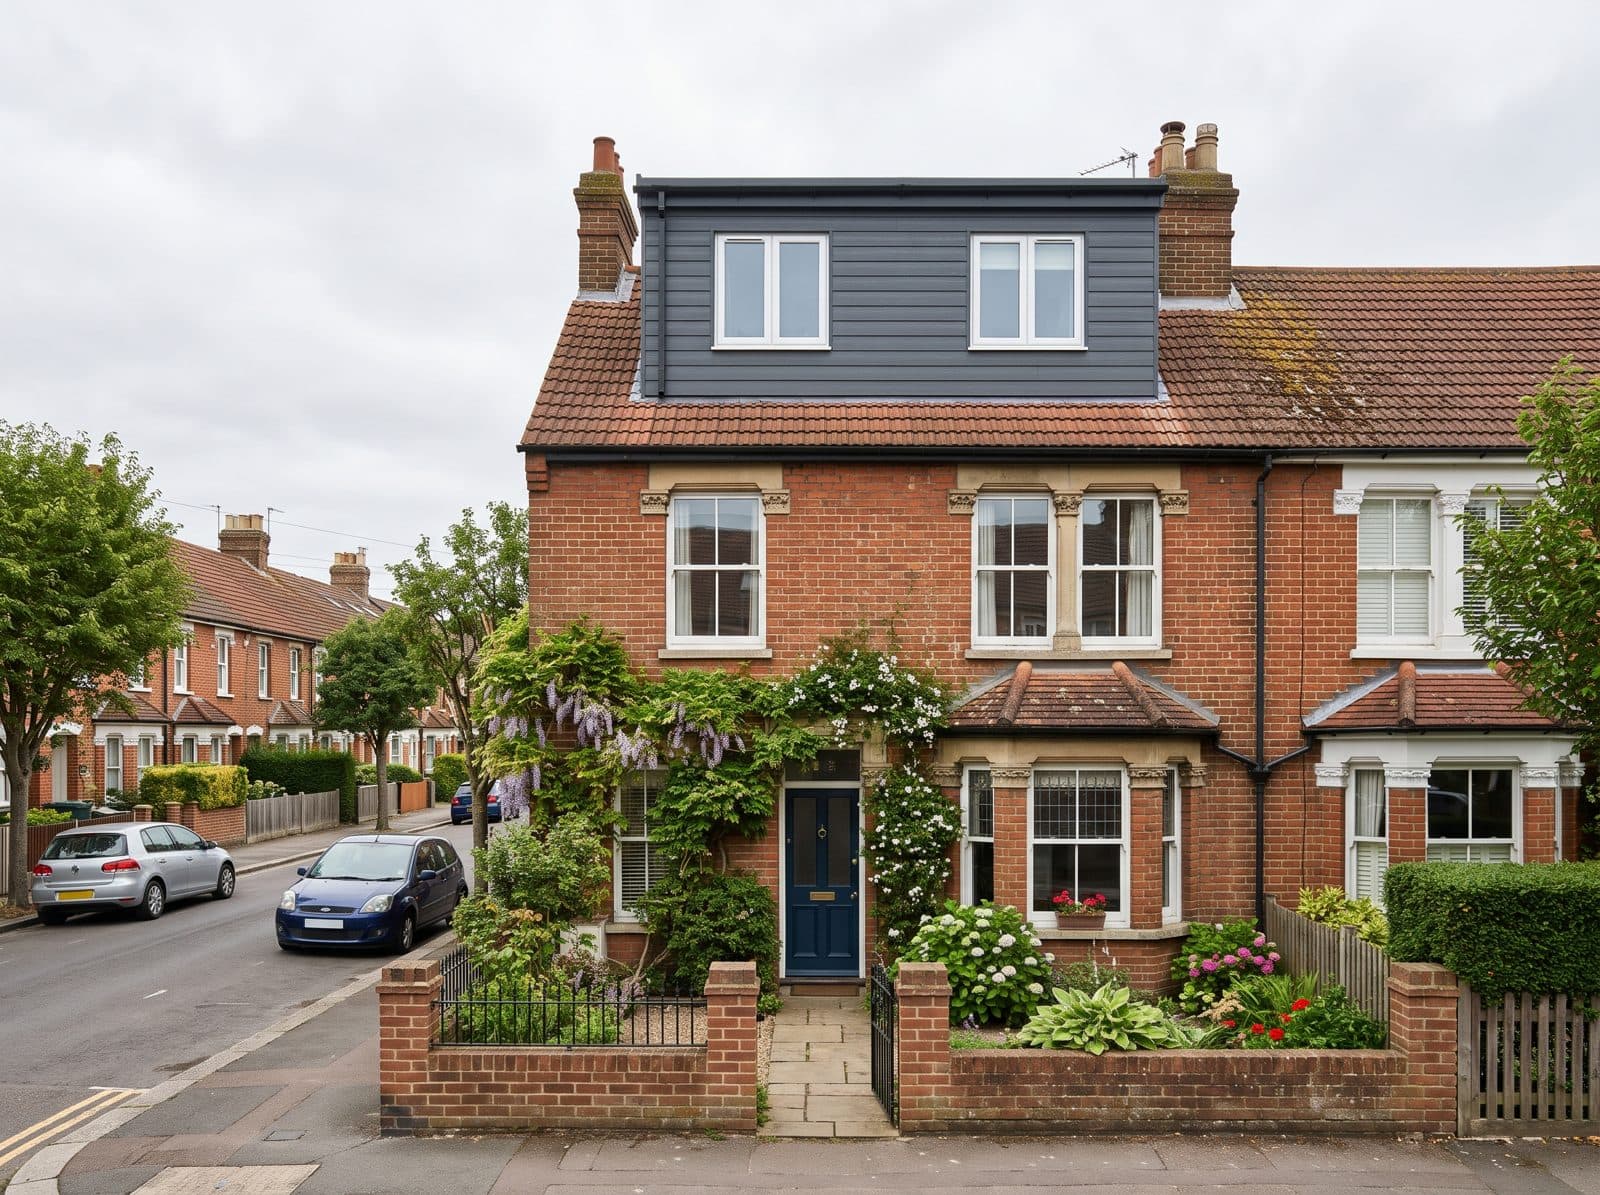
Brentwood, Essex
L-Shaped Dormer Loft Conversions in Brentwood
An L-shaped dormer wraps over the main roof and the outrigger, so it suits terraces and other houses with an L-shaped back roof.
Local Specialists
L-Shaped Dormers in Brentwood
A well-connected commuter town in mid-Essex. Brentwood and neighbouring Shenfield are known for Edwardian and 1930s semis and detached houses, many with hipped roofs, with larger detached homes in the surrounding villages.
An L-shaped dormer on an interwar house typically means a rear dormer joined to a side extension of the roof. Interwar semis and detached houses frequently have hipped roofs and reasonable ridge heights, which gives a surveyor more design options than a typical modern roof. We offer a free survey and a clear written quote from the start.
Planning and approvals for l-shaped dormer loft conversions in Brentwood
Planning applications are decided by Brentwood Borough Council. Parts of the borough are conservation areas and a large share of the surrounding land is Green Belt. An L-shaped dormer can be designed to fit within permitted development, but the combined volume limit is tighter on a terrace, and conservation areas and flats are treated differently.
We confirm which approvals apply to your Brentwood property at the survey, and we prepare and manage the applications for you.
What we check at your Brentwood survey
For l-shaped dormer loft conversions that means looking at both roof sections, the junction between them, party walls and the volume of any earlier roof extension.
How We Deliver L-Shaped Dormers in Brentwood
Designed Around Your Roof
We measure the main roof and the outrigger together, so the two dormers meet cleanly and the structure is properly supported.
Party Walls Handled
Where you share a wall with a neighbour, we explain the Party Wall Act process and prepare the notices with you.
Weathertight Finish
Flat roofing, flashings and cladding are detailed to keep the joint between the two dormers watertight.
Three simple steps
How to get a quote in Brentwood
Message us on WhatsApp
Tell us about your home and what you have in mind. Photos help, but are not essential.
Free survey
We arrange a visit to look at the space, talk through options and answer your questions.
Written quote
You receive a clear written quote setting out the work, with no obligation to go ahead.
L-Shaped Dormer Loft Conversions in Brentwood: FAQs
Who decides planning applications for l-shaped dormer loft conversions in Brentwood?
Planning applications are decided by Brentwood Borough Council. Parts of the borough are conservation areas and a large share of the surrounding land is Green Belt. An L-shaped dormer can be designed to fit within permitted development, but the combined volume limit is tighter on a terrace, and conservation areas and flats are treated differently.
Which houses suit an L-shaped dormer?
Houses with a rear outrigger or an L-shaped roof, typically Victorian and Edwardian terraces, are the best fit. Some semi-detached houses suit the hip-to-gable version.
Can an L-shaped dormer include a bathroom?
Yes. The extra floor area often allows a bedroom with an ensuite or a separate bathroom. We coordinate plumbing, ventilation and tiling as part of the project.
Do you cover Brentwood and the surrounding area?
Yes. We work in Brentwood and nearby places including Chelmsford, Romford, Ingatestone, Ongar. Message us on WhatsApp or use the quote form and we will arrange a free survey of your property.
L-Shaped Dormer Loft Conversions Near Brentwood
Ready to Start Your L-Shaped Dormers in Brentwood?
Contact our team today for a free, no-obligation survey at your Brentwood property. Clear written quotes, no hidden extras.
Free quotes · No obligation · Essex & Hertfordshire